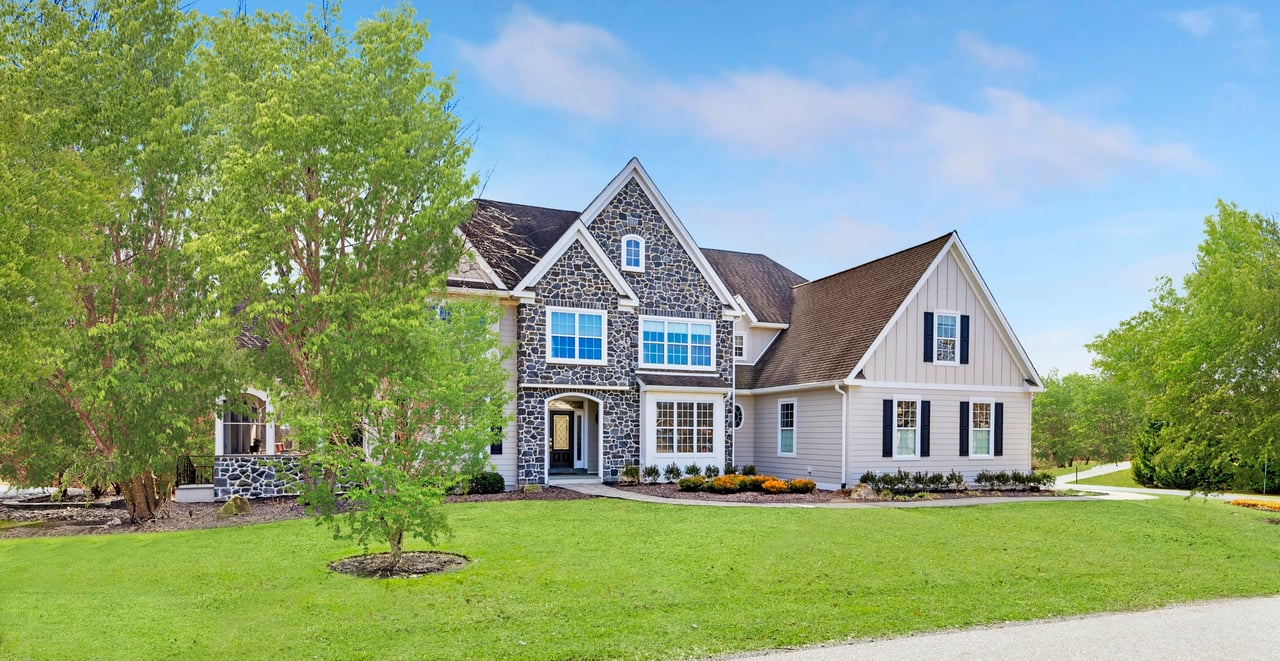
Stone-and-white-sided home set behind a broad green lawn and mature trees.
Furnished foyer with a central wood staircase, hardwood floors, and an adjoining living room.
Foyer with hardwood floors, a glass-paneled front door, and a white staircase with wood treads.
Entry foyer with a decorative glass front door, hardwood floors, and an arched opening to a sitting room.
Furnished sitting room with hardwood floors, large windows, and a cream sofa.
Sitting room with a green loveseat, wooden writing desk, and arched opening to the foyer.
Furnished sunroom with a coral sectional, gray tile floor, and tall arched windows.
Sunroom with arched windows, stone tile flooring, and coral seating with colorful cushions.
Living room with turquoise walls, leather sofa, ornate wooden cabinet, and large windows.
Living room with turquoise walls, an ornate wooden secretary desk, and large sunlit windows.
Living room with a turquoise wall, leather sofa, and arched opening to the dining room.
Furnished foyer with a wood staircase and arched opening to a formal dining room.
Formal dining room with an ornate chandelier, white chairs, and a built-in china cabinet.
Dining room with a built-in china cabinet, ornate chandelier, and large yard-facing window.
Dining room with a wooden table, ornate chandelier, hardwood floors, and a large lawn-facing window.
Butler’s pantry with white cabinetry, stone counters, a glass-front beverage refrigerator, and an oval window.
Kitchen with a cherry-wood island, white cabinetry, double ovens, and hardwood floors.
Kitchen with a granite-topped wood island, bar stools, cream cabinetry, and hardwood floors.
Bright kitchen with granite counters, white cabinetry, a wood island, and an arched faucet.
Kitchen with cream cabinetry, two islands, granite counters, and hardwood floors.
Dining area with a round table and chandelier beside glass doors, open to a spacious kitchen.
Dining room with a round table, chandelier, patterned rug, and French doors to a patio.
Stone terrace with metal dining set and closed umbrella, overlooking leafless trees and evergreens.
Open dining and living room with large windows, arched openings, and a fireplace.
Furnished living room with a fireplace, wide windows, and neutral seating.
Furnished living room with a white fireplace, wood entertainment center, and neutral seating.
Living room with a white fireplace, gray armchairs, and an arched opening to the kitchen.
Living room with large sunny windows, gray seating, a patterned rug, and a fireplace.
Home entryway with a built-in white bench, coat hooks, hardwood floors, and a window beside the front door.
Hallway with hardwood floors, a pedestal sink in an open doorway, and a staircase at the far end.
Furnished bedroom beside an upstairs landing with a chandelier, white railing, and large window.
Furnished bedroom with a cream bed, vaulted ceiling, hardwood floors, and large windows.
Primary bedroom with a white bed, polished hardwood floors, ornate furniture, and a ceiling fan.
Bathroom with a corner soaking tub, wood cabinetry, and a vessel sink on a marble-look counter.
Bathroom with a long wood double vanity, stone countertop, and glass vessel sinks.
Primary bathroom with a marble shower, jetted soaking tub, and wide windows.
Walk-in closet with extensive clothing racks, shoe shelves, and a large window.
Bedroom with a floral-quilted bed, beige carpet, ceiling fan, and doorway to a sitting area.
Sitting room with a red sectional sofa, built-in bookcases, and a window.
Bathroom with a marble-look vanity, large mirror, toilet, and white shower curtain.
Furnished bedroom with a white bed, ceiling fan, and large window overlooking trees.
Bedroom with white bedding, hardwood floors, and large sunlit windows.
Bedroom with a plaid-covered bed, hardwood floors, ceiling fan, and desk beside the windows.
Bedroom with a plaid quilt, wooden dresser and mirror, and ceiling fan.
Bathroom with a white vanity, marble-look countertop, large mirror, and an adjoining tiled area.
Bright bathroom with a marble-topped vanity, wood-framed mirror, and window with dark blinds.
Carpeted bedroom with a wide window overlooking neighboring homes and a white ceiling fan.
Bathroom with a white vanity and marble-pattern countertop beside a toilet and curtained tub.
Laundry room with matching washer and dryer beneath white cabinets.
Landing with a built-in desk beside a window overlooking trees and a wooden stair railing.
Finished basement with a pool table, arched mirrors, carpeted stairs, and an exercise room.
Furnished living area with a built-in wood bar, arched shelves, and a fireplace.
Built-in wet bar with reddish wood cabinetry, a diamond wine rack, and dark stone countertops.
Spacious carpeted living room with arched mirrors, glass doors, and an adjoining fireplace seating area.
Bathroom with a glass shower, wood vanity, and a Panthers parking sign above the wainscoting.
Home gym with multiple exercise machines, a turquoise stability ball, and a framed sports jersey.
Large two-story house with stone accents, attached garage, and curved driveway.
Two-story beige house with three garage doors, a broad driveway, and a tall chimney.
Rear exterior of a two-story home with a screened porch, pergola, patio dining area, and covered pool.
Rear of a two-story home beside a tarp-covered swimming pool and stone retaining wall.
Backyard swimming pool with a diving board, patio seating, and flowering hydrangeas.
Rear patio with a wooden pergola, stone bar, metal stools, and stairs to an upper deck.
Backyard patio with a wooden pergola, stone outdoor bar, and hot tub.
Curving paver walkway beside landscaped garden beds and lawn at a home.
Curving stone walkway through a landscaped garden, with flowering plants and a hot tub nearby.
Swimming pool beside a light-colored home, with a diving board and stone retaining wall.
Home’s rear exterior with a raised patio and staircase above a swimming pool.
Home’s rear exterior with a swimming pool, raised deck, and covered stone outdoor bar.
See all photos
$955,000

100 VIBURNUM DRIVE

5 Beds 6 Baths 8,272 Sq.Ft. 0.46 Acres

Description

Welcome home to one of the most exquisite properties in the Kennett Square area! Impressive 5 Bedroom, 5 Full and 2 Half Bath home on a premium lot facing the main Green in desirable Bayard Estates at Longwood! One of the prettiest outdoor living areas in the neighborhood means all the hard work is done for you! The handsome curb appeal was recently improved with New Hardie Plank Siding and Stone Facade. Extensive investments have been made on professionally designed landscaping, hardscaping, a slate patio with pergola, lighting, outdoor sound system and granite topped dining space, a gorgeous heated diving pool and the fenced backyard with loads of privacy trees. Want to stay out of the sun while the crew swims, hang out in the screened side porch with ceiling fan to stay cool. Step inside this master piece through the covered front entrance with leaded glass door, sidelights and transom window to view the open, airy front to back Foyer. This space welcomes guests instantly with arched openings to the Office, Living Room and Formal Dining Room all with bright natural light and gleaming hardwood floors. Host elegant dinner parties in the formal Dining Room with column entrance, tray ceiling with chandelier, double crown and chair rail moldings plus a Butler's Pantry with built-in cabinetry, granite counters, beverage refrigerator and access to the thoughtfully designed well equipped Kitchen. Everything in this Gourmet Kitchen was created to inspire the home chef - Glazed Wood Cabinetry with TV Nook, Glass Panel Hutch and Double Door Pantry, Granite Counters and Travertine Backsplash, Working Island with seating and storage, Stainless Appliances, Double Sink and 6 Burner Range with Custom Hood Vent. The Kitchen opens to a sun-filled Breakfast Room with glorious views of the Pool as well as the triple arched entry to the step down Family Room with Gas Fireplace that is perfect for movie night. A Side Door Entrance to Mud Room with back staircase, access to the 3 Car Garage with custom storage system and two Powder Rooms complete the main floor living of this home. Head up to the second floor and be stunned by the substantial Master Suite showcasing a tray ceiling, crown molding, ceiling fan, sound system, enormous walk-in closet, and remodeled spa like Bath with jetted tub, onyx counters, glass bowl sinks, tile stall shower with frameless glass doors, storage bench, linen closet and radiant heat tile floor. A Guest Suite with sitting room, ceiling fan, wall to wall carpet and Full Bath with New toilet, vanity and light fixtures will add to your guest's enjoyment. Three additional hefty size Bedrooms with large Closets, Ceiling Fans, full Bathrooms (Jack & Jill Bath off Bedrooms 3 and 4) and a convenient Laundry Room complete the second floor. The Fully Finished Walkout Lower Level is an Entertainment Space of your dreams with a Wet Bar, Multiple Activity Area, Exercise Room, full Bath and access to the pool patio will please the entire entourage. Bonus features of the incredible home include Generac Generator, New furnace, Refinished Hardwood floors and Silver Line Windows for energy efficiency. Minutes to Historic Kennett Square for fine dining, Longwood Gardens for fantastic flowers and fireworks, and major routes for easy commuting. Picture-perfect property for the discriminating buyer looking for a move-in ready home in a fabulous neighborhood and location! You can check everything off your wish list right here.
Share Property

Location

100 VIBURNUM DRIVE, KENNETT SQUARE, PA 19348

Status

Sold

Date Sold

June 25, 2020
Peter Waterkotte

Peter Waterkotte

Joelle Waterkotte

Joelle Waterkotte

Features & Amenities

Interior

  • total bedrooms5
  • Total bathrooms6
  • full bathrooms5
  • half bathrooms2
  • Flooring Hardwood, Ceramic Tile, Carpet
  • Fireplace Gas/Propane, Stone
  • APPLIANCES Built-In Microwave, Built-In Range, Dishwasher, Oven - Double, Oven - Wall, Range Hood, Refrigerator, Six Burner Stove, Stainless Steel Appliances
  • other interior Features Additional Stairway, Carpet, Butlers Pantry, Ceiling Fan(s), Crown Moldings, Family Room Off Kitchen, Kitchen - Gourmet, Kitchen - Island, Primary Bath(s), Pantry, Recessed Lighting, Stall Shower, Tub Shower, Walk-in Closet(s), Whirl Pool/Hot Tub, Wood Floors

Area & Lot

  • Status Sold
  • Date Sold June 25, 2020
  • Living Area8,272 Sq.Ft.
  • Lot Area0.46 Acres
  • MLS® IDPACT496950
  • TypeResidential
  • YEAR BUILT2003
  • Architecture StylesTraditional
  • View DescriptionGarden/Lawn
  • Elementary SchoolGREENWOOD
  • Middle SchoolKENNETT
  • High SchoolKENNETT
  • School DistrictKENNETT CONSOLIDATED

Exterior

  • Garage Space3.00
  • water SourcePublic
  • utilitiesCable TV Available, Electric Available, Natural Gas Available, Phone Available, Under Ground
  • PoolIn Ground, Fenced
  • roofArchitectural Shingle, Asphalt
  • parkingAsphalt Driveway
  • HEAT TYPEForced Air
  • AIR CONDITIONINGCentral A/C
  • sewerPublic Sewer
  • SubstructureCement Siding, Stone
  • security FeaturesElectric Alarm
  • other exterior FeaturesExtensive Hardscape, Exterior Lighting, Hot Tub

Financial

  • Sales Price$955,000
  • Real Estate Tax $16,068
  • HOA $450/yr
  • Zoning R2

Work With Us

We pride ourselves on providing personalized solutions that bring our clients closer to their dream properties and enhance their long-term wealth.

Follow Us on Instagram