246 LILY LANE
246 LILY LANE
246 LILY LANE
246 LILY LANE
246 LILY LANE
246 LILY LANE
246 LILY LANE
246 LILY LANE
246 LILY LANE
246 LILY LANE
246 LILY LANE
246 LILY LANE
246 LILY LANE
246 LILY LANE
246 LILY LANE
246 LILY LANE
246 LILY LANE
246 LILY LANE
246 LILY LANE
246 LILY LANE
246 LILY LANE
246 LILY LANE
246 LILY LANE
246 LILY LANE
246 LILY LANE
246 LILY LANE
246 LILY LANE
246 LILY LANE
246 LILY LANE
246 LILY LANE
246 LILY LANE
246 LILY LANE
246 LILY LANE
246 LILY LANE
246 LILY LANE
246 LILY LANE
246 LILY LANE
246 LILY LANE
246 LILY LANE
246 LILY LANE
246 LILY LANE
246 LILY LANE
246 LILY LANE
246 LILY LANE
246 LILY LANE
246 LILY LANE
246 LILY LANE
246 LILY LANE
246 LILY LANE
246 LILY LANE
246 LILY LANE
246 LILY LANE
246 LILY LANE
246 LILY LANE
246 LILY LANE
246 LILY LANE
246 LILY LANE
246 LILY LANE
246 LILY LANE
246 LILY LANE
246 LILY LANE
246 LILY LANE
246 LILY LANE
246 LILY LANE
246 LILY LANE
246 LILY LANE
246 LILY LANE
246 LILY LANE
246 LILY LANE
246 LILY LANE
246 LILY LANE
246 LILY LANE
246 LILY LANE
246 LILY LANE
246 LILY LANE
246 LILY LANE
246 LILY LANE
246 LILY LANE
246 LILY LANE
246 LILY LANE
246 LILY LANE
246 LILY LANE
246 LILY LANE
246 LILY LANE
246 LILY LANE
246 LILY LANE
246 LILY LANE
246 LILY LANE
246 LILY LANE
246 LILY LANE
246 LILY LANE
246 LILY LANE
246 LILY LANE
246 LILY LANE
246 LILY LANE
246 LILY LANE
246 LILY LANE
246 LILY LANE
246 LILY LANE
246 LILY LANE
246 LILY LANE
246 LILY LANE
246 LILY LANE
246 LILY LANE
246 LILY LANE
246 LILY LANE
246 LILY LANE
246 LILY LANE
246 LILY LANE
246 LILY LANE
246 LILY LANE
246 LILY LANE
246 LILY LANE
246 LILY LANE
246 LILY LANE
246 LILY LANE
246 LILY LANE
246 LILY LANE
246 LILY LANE
246 LILY LANE
246 LILY LANE
246 LILY LANE
246 LILY LANE
246 LILY LANE
246 LILY LANE
246 LILY LANE
246 LILY LANE
246 LILY LANE
246 LILY LANE
246 LILY LANE
246 LILY LANE
246 LILY LANE
246 LILY LANE
246 LILY LANE
246 LILY LANE
246 LILY LANE
246 LILY LANE
246 LILY LANE
246 LILY LANE
246 LILY LANE
246 LILY LANE
246 LILY LANE
246 LILY LANE
246 LILY LANE
246 LILY LANE
246 LILY LANE
246 LILY LANE
246 LILY LANE
246 LILY LANE
246 LILY LANE
246 LILY LANE
246 LILY LANE
246 LILY LANE
246 LILY LANE
246 LILY LANE
246 LILY LANE
246 LILY LANE
246 LILY LANE
246 LILY LANE
246 LILY LANE
246 LILY LANE
246 LILY LANE
246 LILY LANE
246 LILY LANE
246 LILY LANE
246 LILY LANE
246 LILY LANE
246 LILY LANE
246 LILY LANE
246 LILY LANE
246 LILY LANE
246 LILY LANE
246 LILY LANE
246 LILY LANE
246 LILY LANE
246 LILY LANE
246 LILY LANE
246 LILY LANE
246 LILY LANE
246 LILY LANE
246 LILY LANE
246 LILY LANE
246 LILY LANE
246 LILY LANE
246 LILY LANE
246 LILY LANE
246 LILY LANE
246 LILY LANE
246 LILY LANE
246 LILY LANE
246 LILY LANE
246 LILY LANE
246 LILY LANE
246 LILY LANE
246 LILY LANE
246 LILY LANE
246 LILY LANE
246 LILY LANE
246 LILY LANE
246 LILY LANE
246 LILY LANE
246 LILY LANE
246 LILY LANE
246 LILY LANE
246 LILY LANE
246 LILY LANE
246 LILY LANE
246 LILY LANE
246 LILY LANE
246 LILY LANE
246 LILY LANE
246 LILY LANE
246 LILY LANE
246 LILY LANE
246 LILY LANE
246 LILY LANE
246 LILY LANE
246 LILY LANE
246 LILY LANE
246 LILY LANE
246 LILY LANE
246 LILY LANE
246 LILY LANE
246 LILY LANE
246 LILY LANE
246 LILY LANE
246 LILY LANE
246 LILY LANE
246 LILY LANE
246 LILY LANE
246 LILY LANE
246 LILY LANE
246 LILY LANE
246 LILY LANE
246 LILY LANE
246 LILY LANE
246 LILY LANE
246 LILY LANE
246 LILY LANE
246 LILY LANE
246 LILY LANE
246 LILY LANE
246 LILY LANE
246 LILY LANE
246 LILY LANE
246 LILY LANE
246 LILY LANE
246 LILY LANE
246 LILY LANE
246 LILY LANE
246 LILY LANE
246 LILY LANE
246 LILY LANE
246 LILY LANE
246 LILY LANE
246 LILY LANE
246 LILY LANE
246 LILY LANE
246 LILY LANE
246 LILY LANE
246 LILY LANE
246 LILY LANE
246 LILY LANE
246 LILY LANE
246 LILY LANE
246 LILY LANE
246 LILY LANE
246 LILY LANE
246 LILY LANE
246 LILY LANE
See all photos
$1,150,000

246 LILY LANE

4 Beds 5 Baths 5,400 Sq.Ft. 9,031 Sq.Ft.

Description

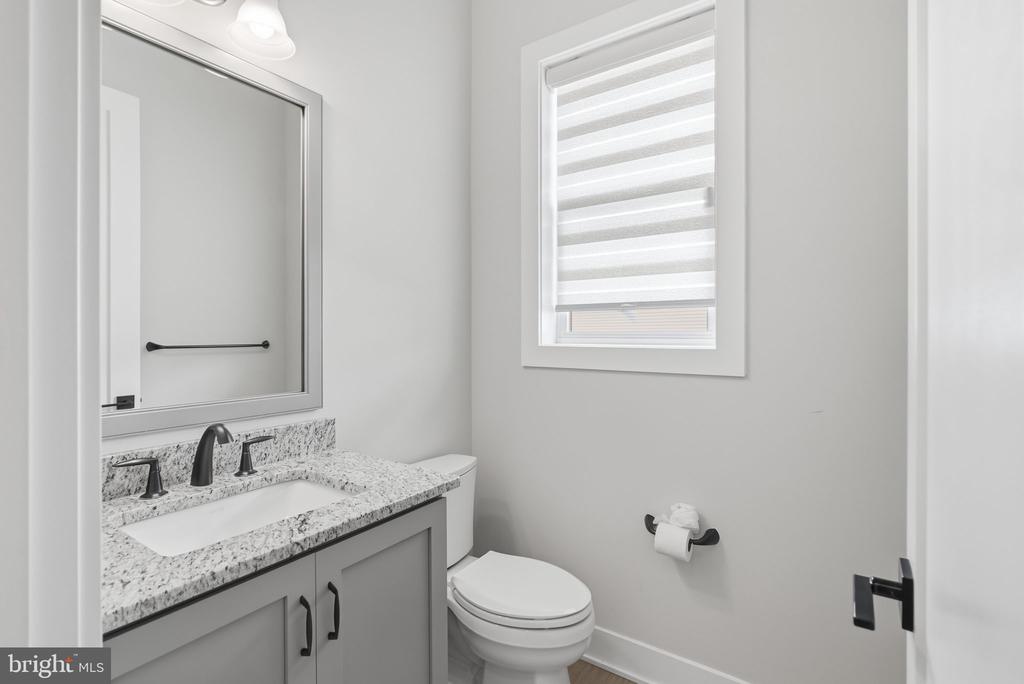
Welcome to 246 Lily Lane, an expanded Arlen Craftsman offering exceptional space, thoughtful design and a beautiful wooded setting in sought-after Unionville Walk. With approximately 5,400 square feet of finished living space, four bedrooms and four-and-a-half baths, the home offers remarkable flexibility for living, working and entertaining.

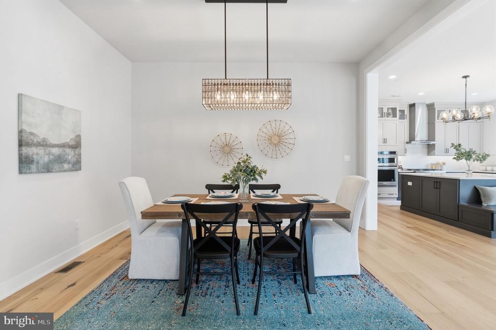
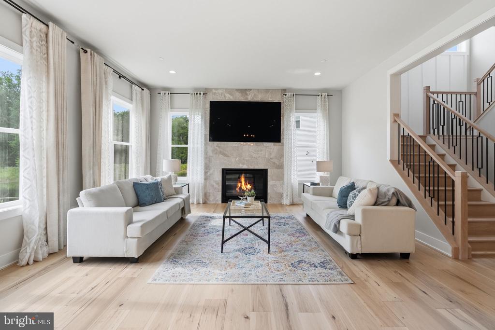
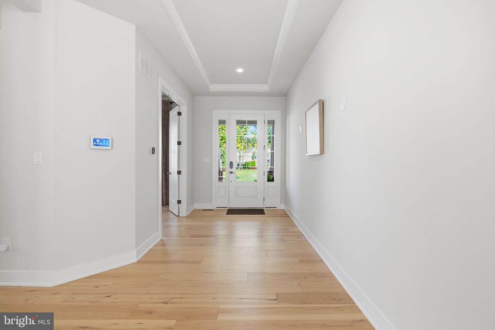
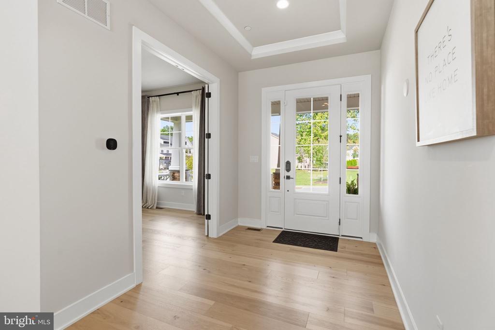
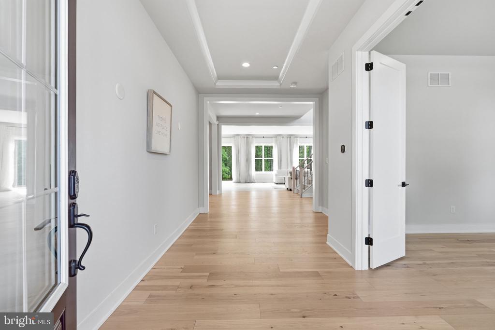
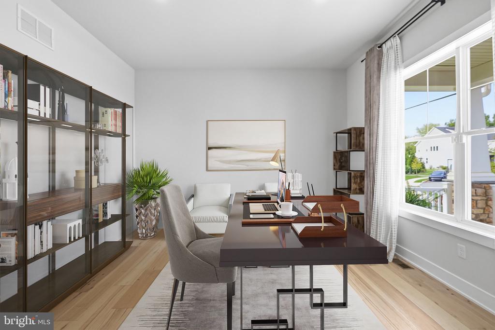
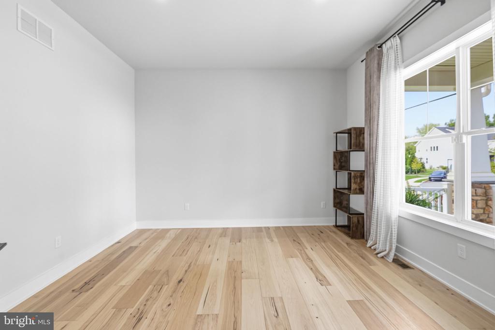
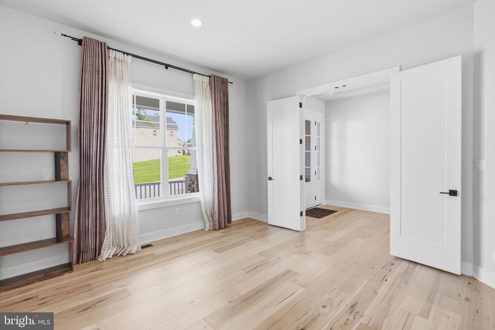
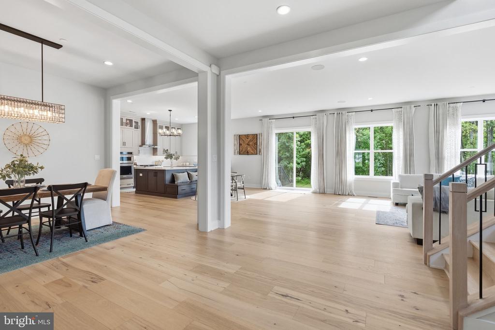
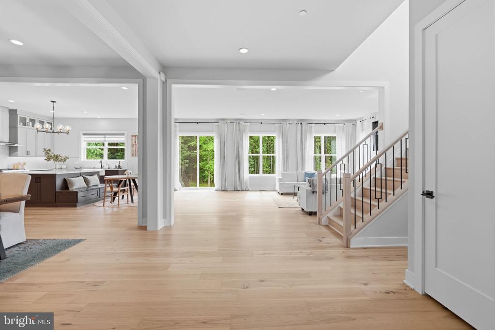
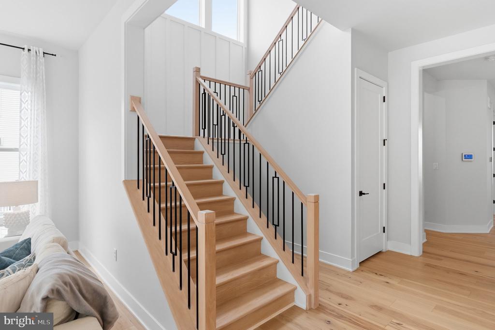
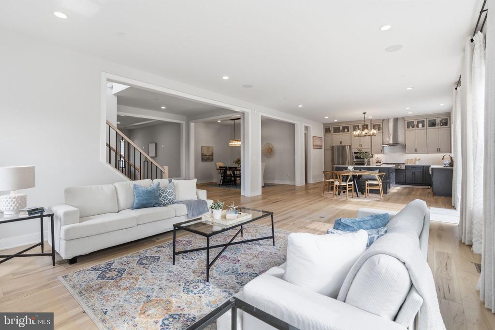
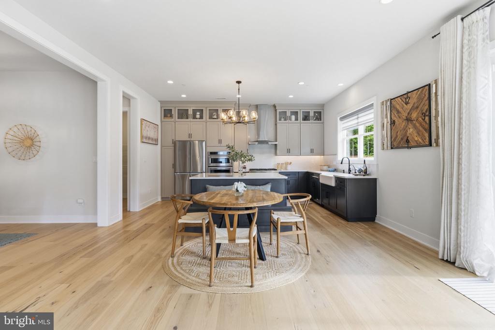
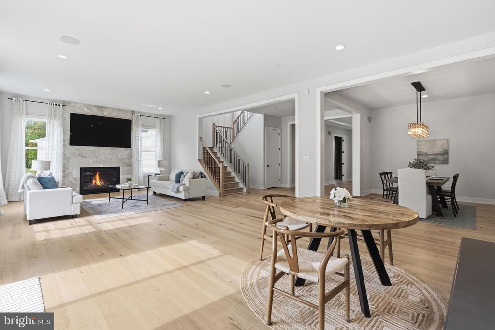
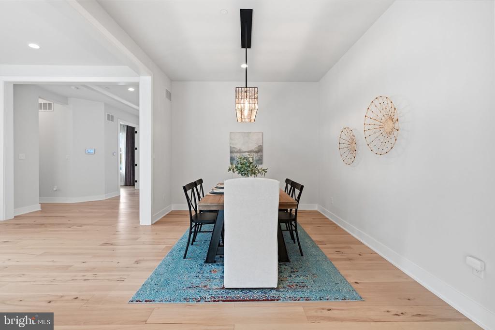
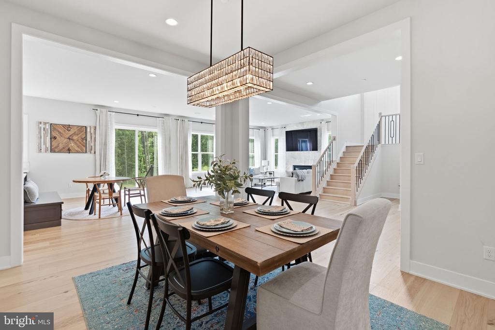
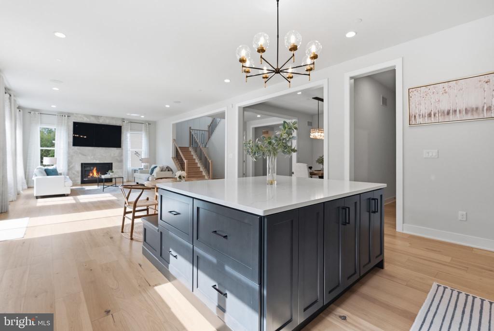
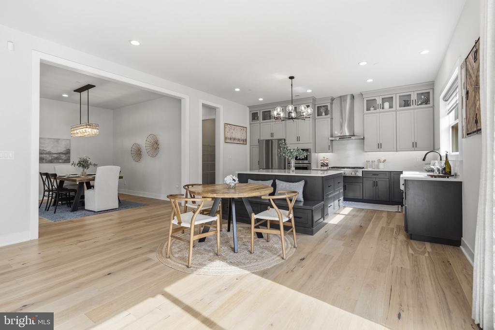
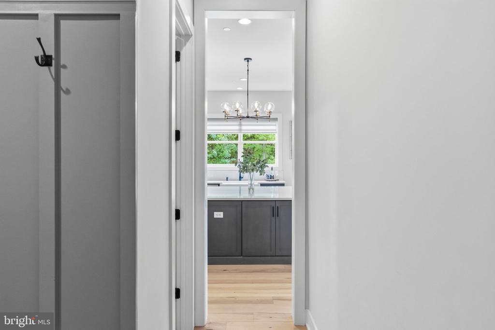
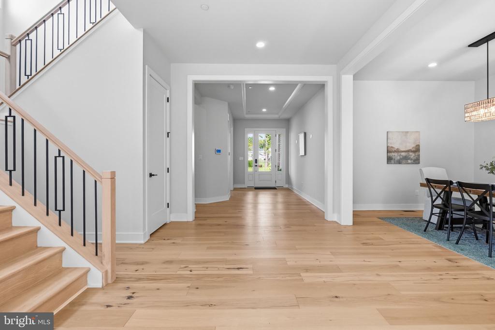
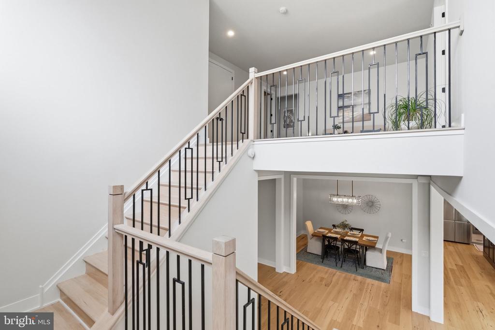
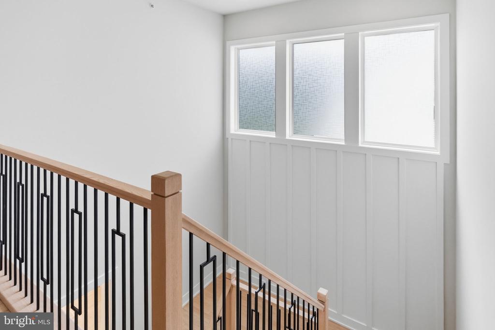
The main level is bright and inviting, with wide-plank hardwood floors, generous windows and an elegant oak staircase with iron detailing. A private office and formal dining room provide beautifully defined spaces, while the kitchen, breakfast area and great room come together as the heart of the home.

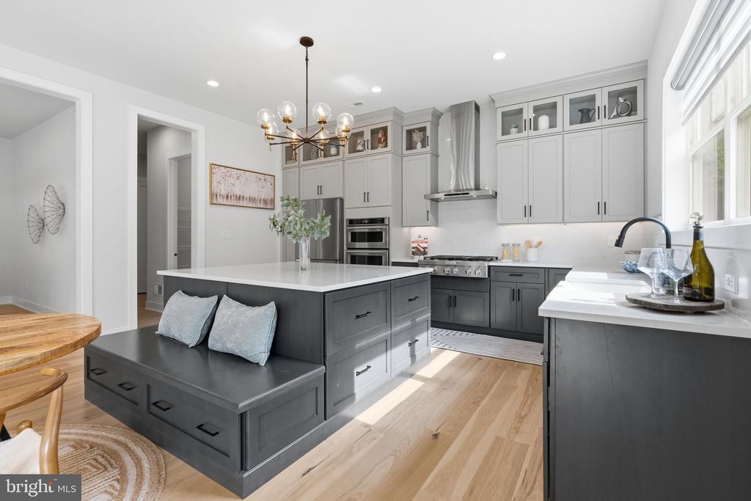
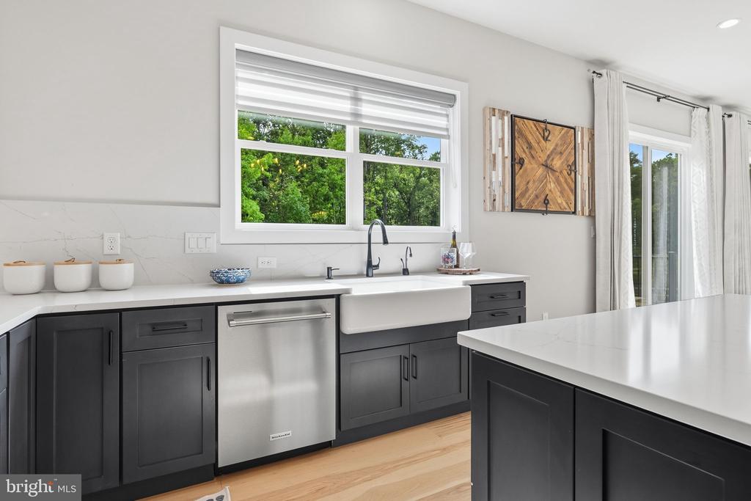
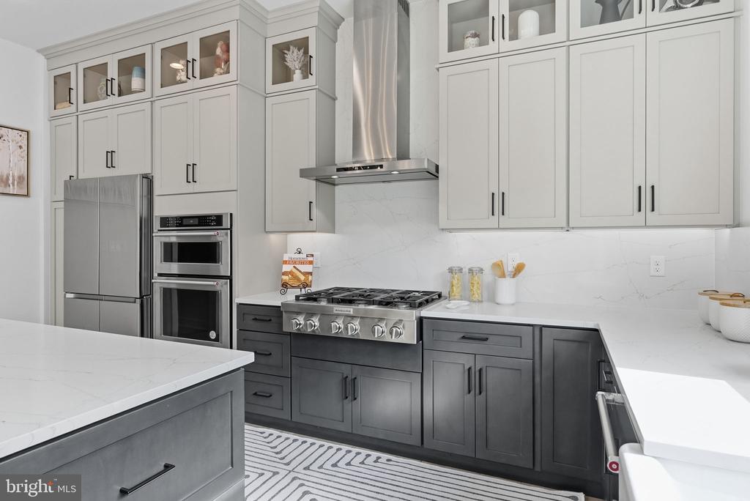
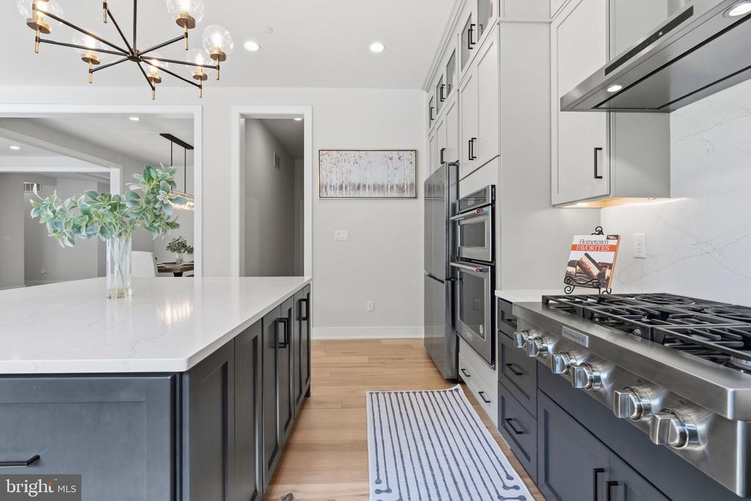
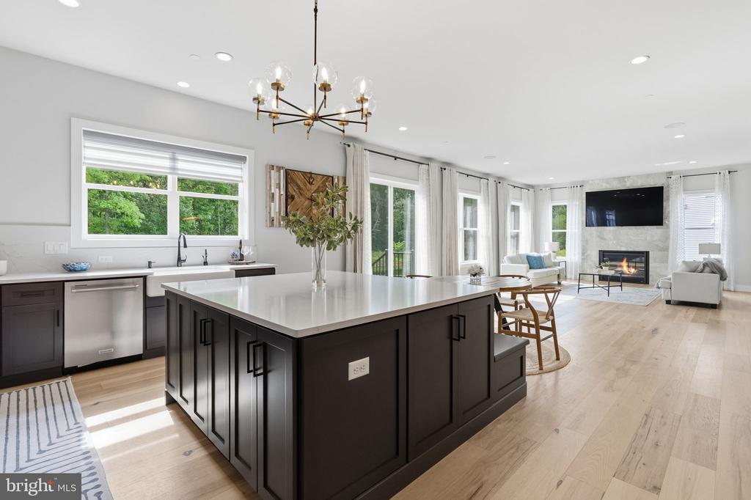
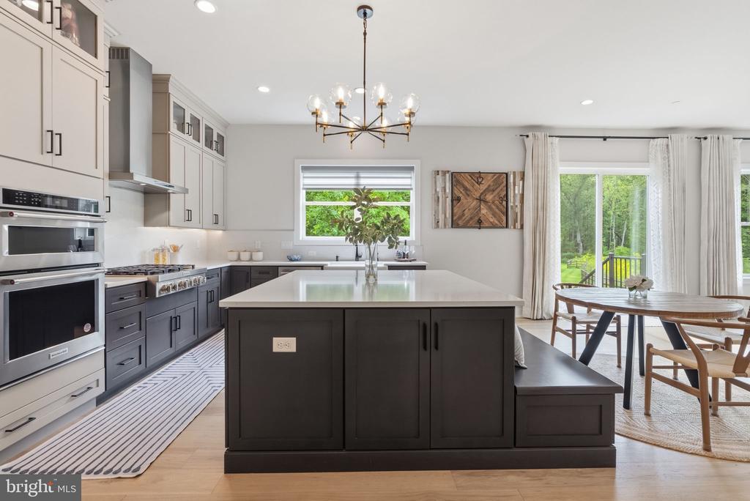
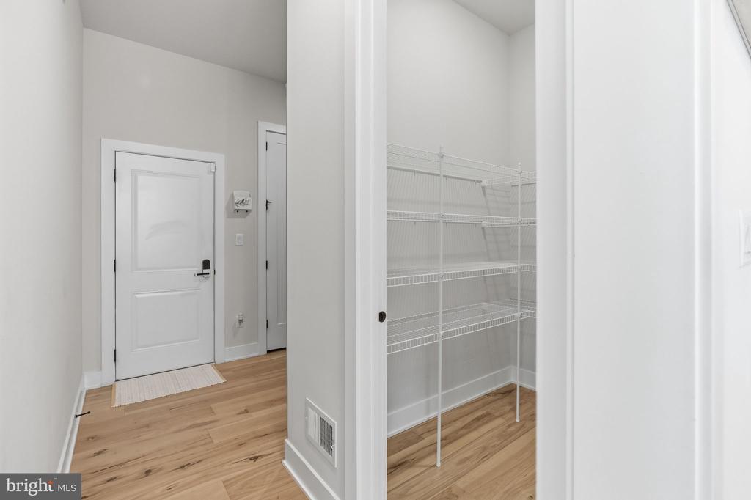
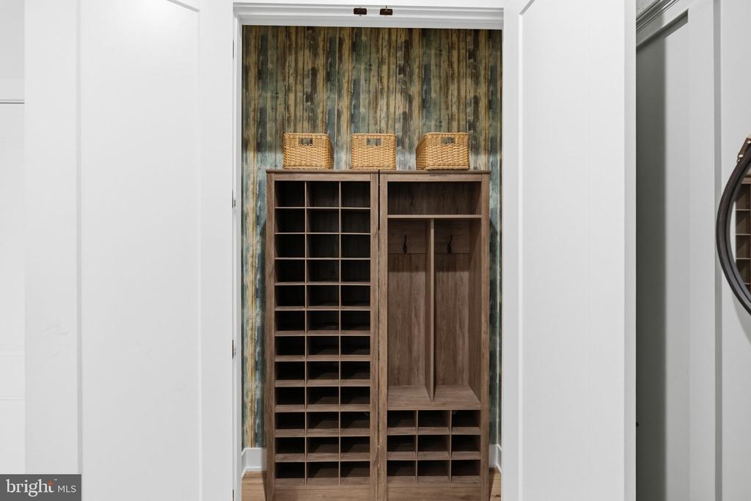
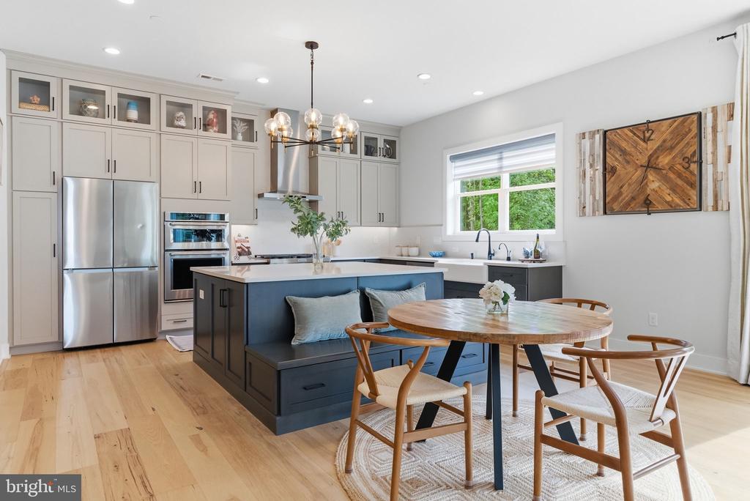
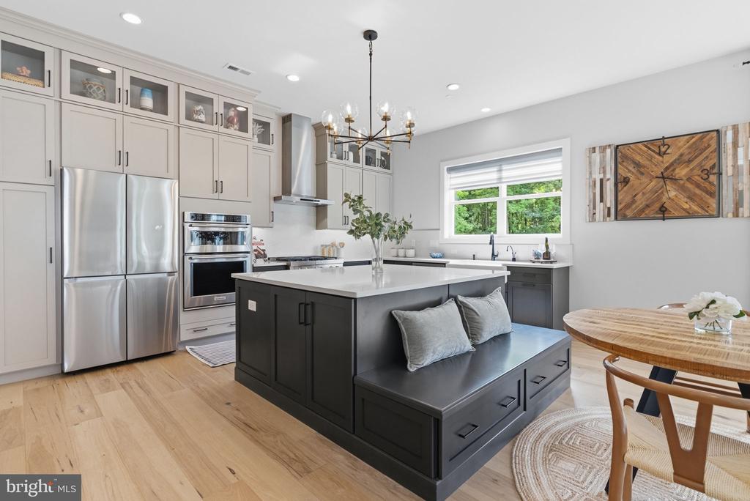
The kitchen is both striking and highly functional, with an oversized center island, two-tone cabinetry, an upper tier of glass-front display cabinets, pull-out pantry storage and abundant cabinetry. Quartz extends dramatically behind the stainless chimney hood, while KitchenAid appliances include a 36-inch gas rangetop, built-in wall oven and microwave, dishwasher and canopy hood. A large apron-front sink and oversized rear window complete a space designed for cooking, gathering and entertaining. The adjoining great room features a gas fireplace and views of the wooded rear setting. Nearby, the mudroom adds charm and practicality with painted bead-board walls and a long run of coat hooks.

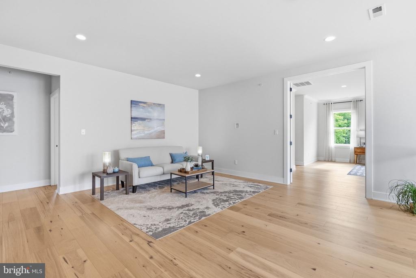
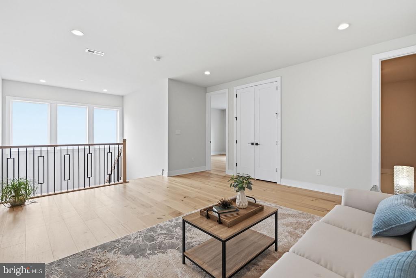
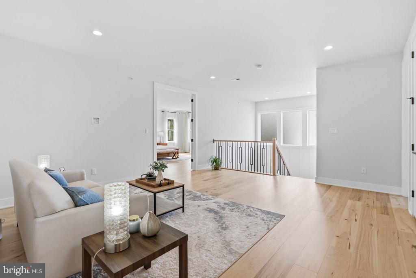
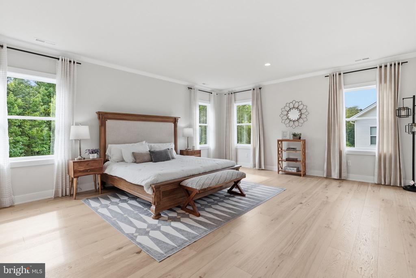
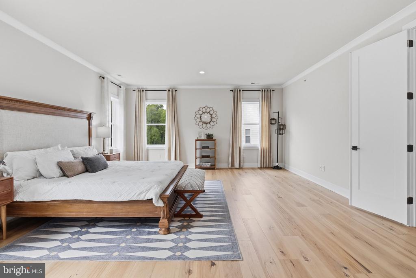
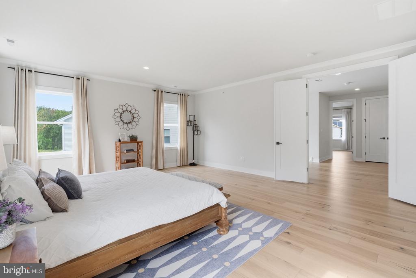
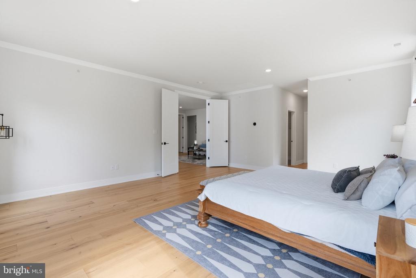
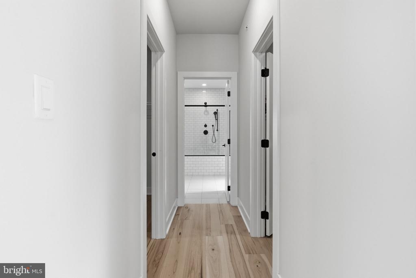
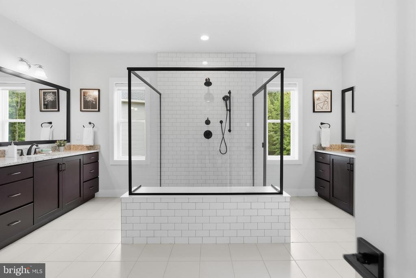
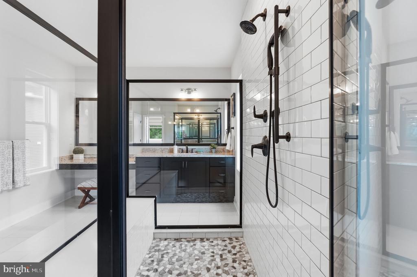
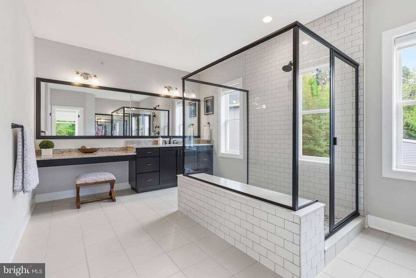
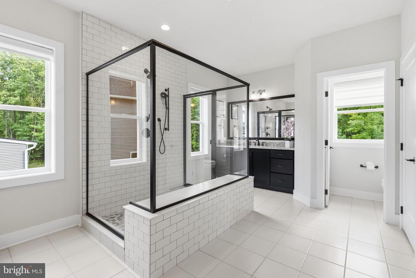
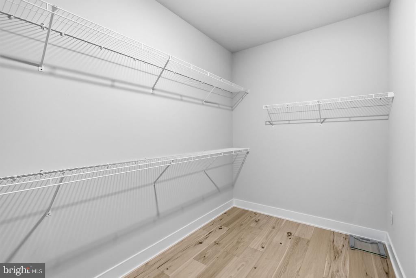
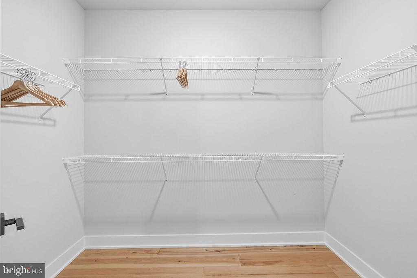
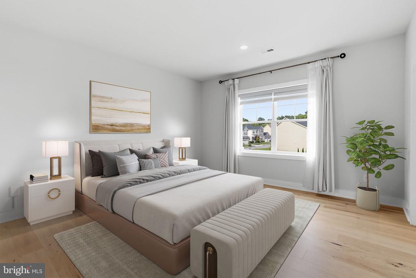
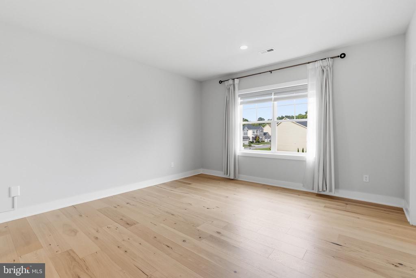
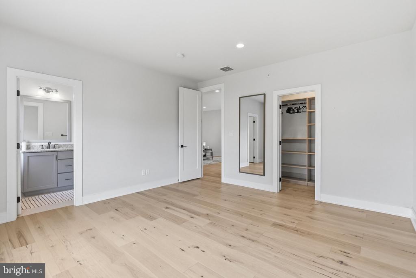
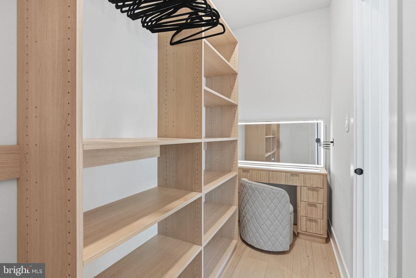
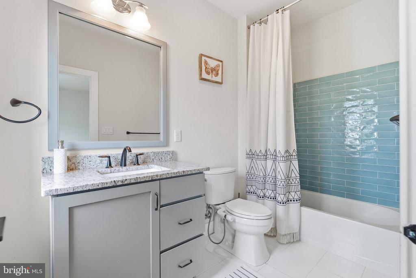
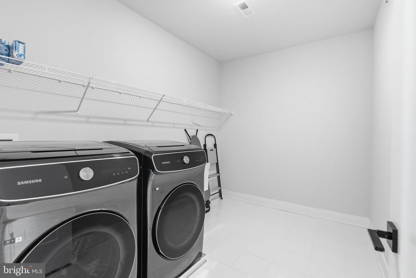
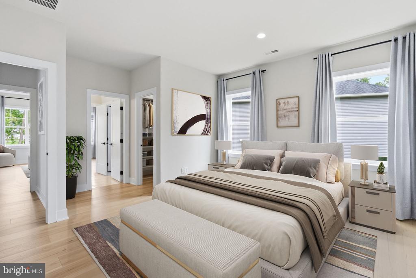
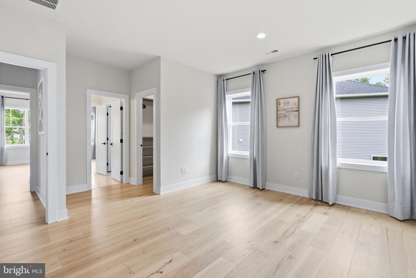
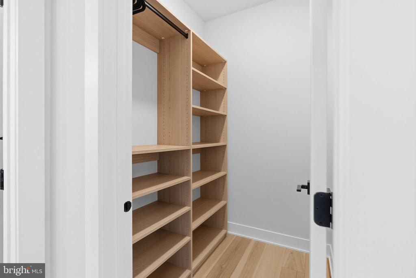
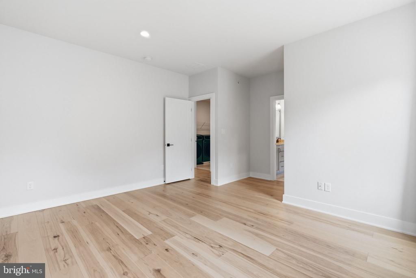
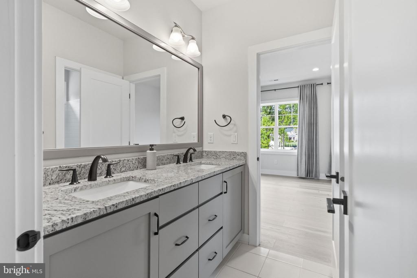
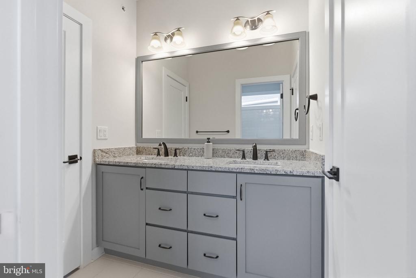
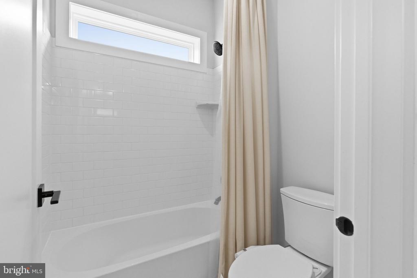
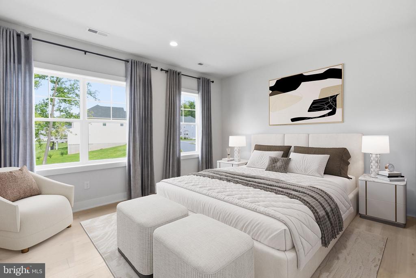
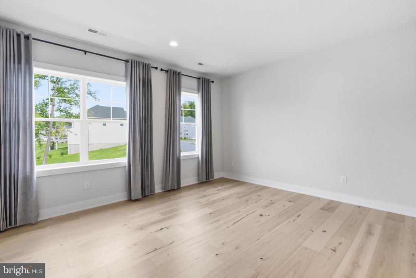
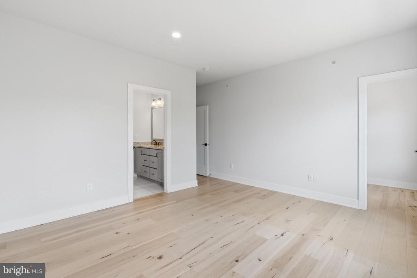
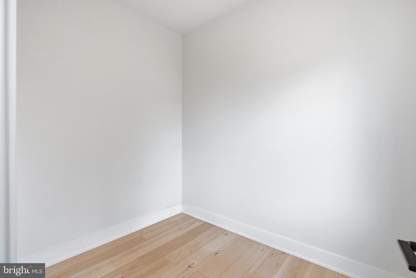
Upstairs, an expansive open loft creates a true second gathering space--ideal for a children's study and homework area, media lounge, library, gaming space or shared home office. The primary suite offers room for substantial furnishings and a sitting area, plus two walk-in closets. Its exceptionally spacious bath features two full-length vanity walls with extraordinary counter space and cabinetry, an oversized shower and upgraded finishes. Three additional bedrooms include a Jack-and-Jill pair and a private en-suite bedroom, with laundry conveniently located on the bedroom level.

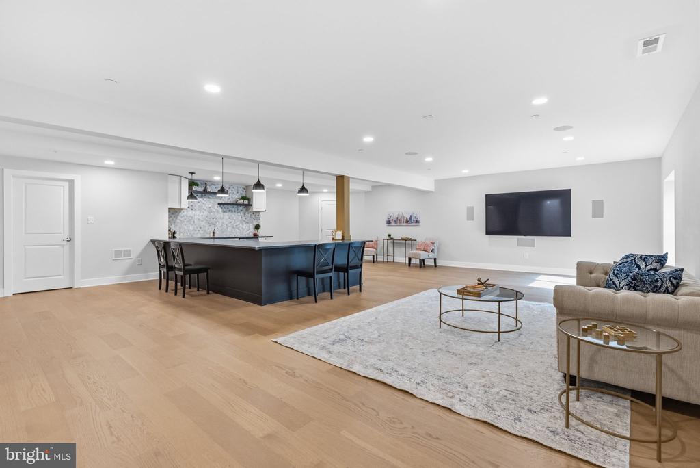
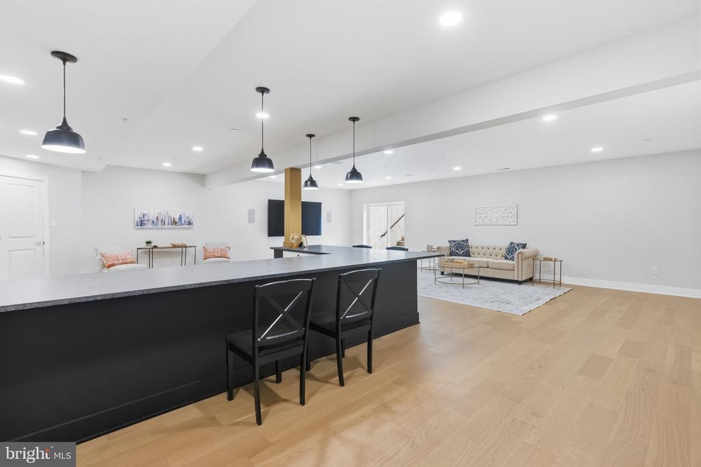
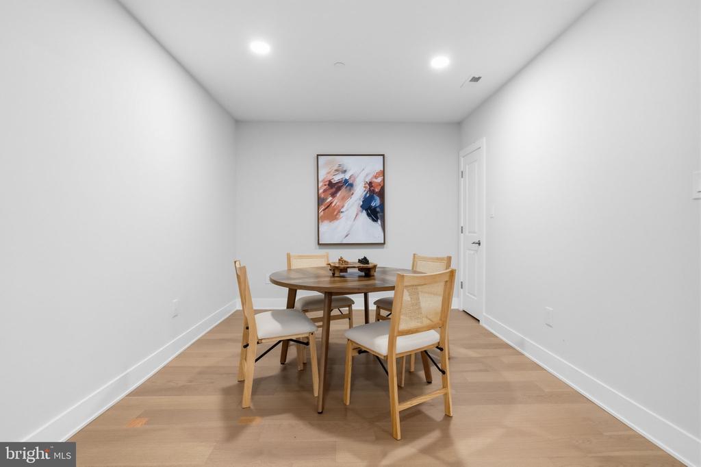
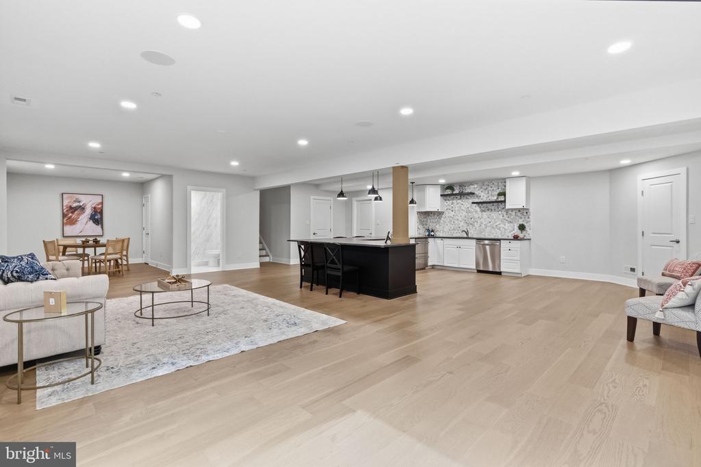
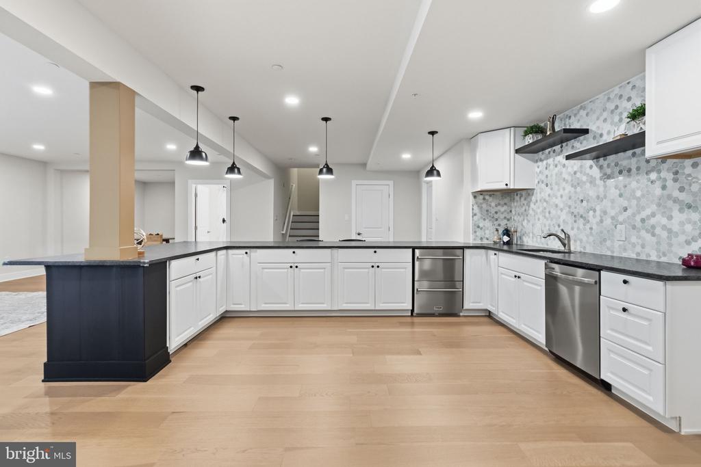
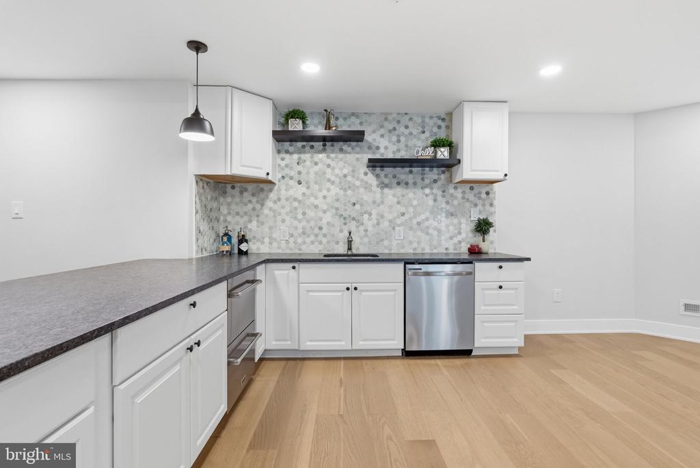
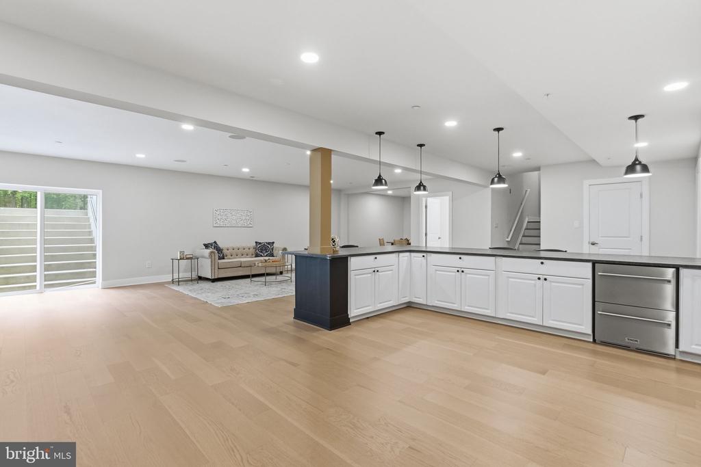
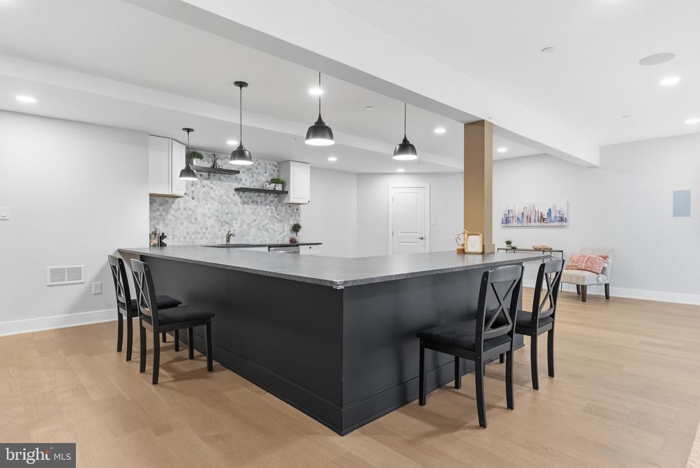
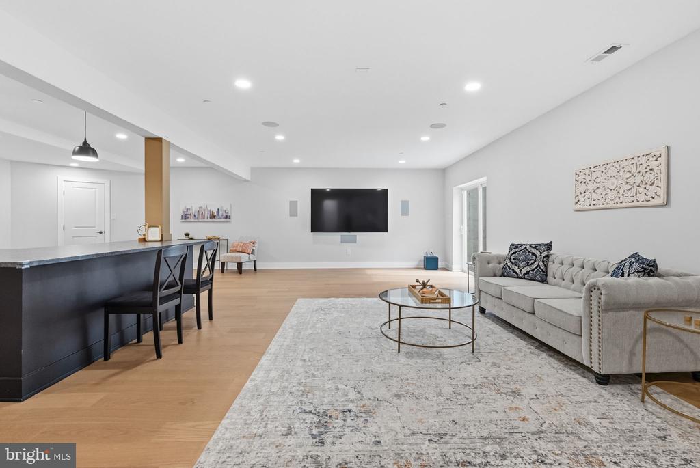
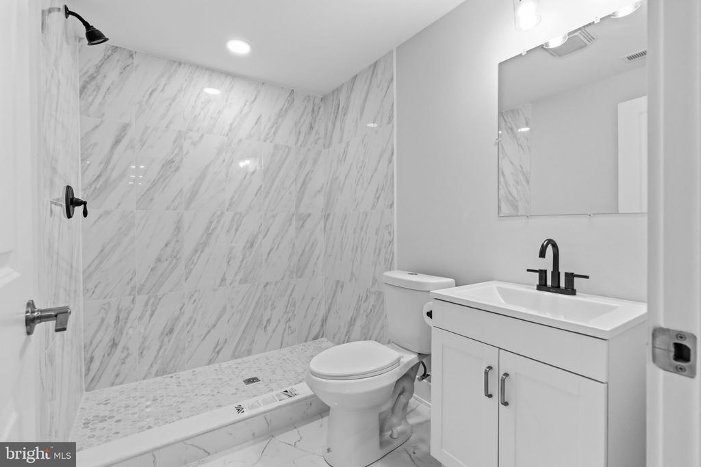
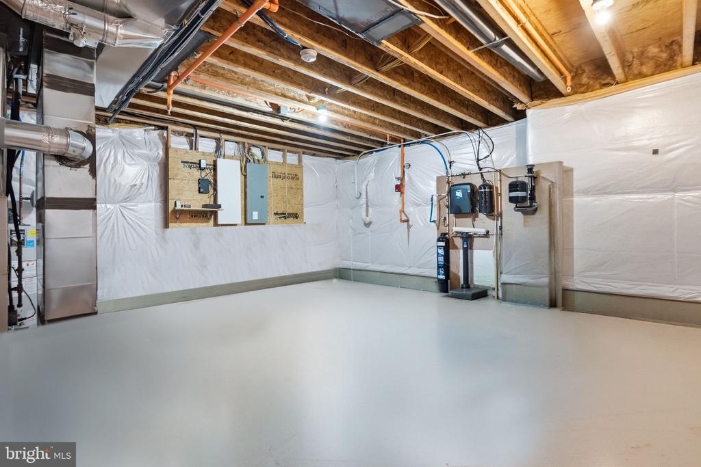
Finished in 2024, the walk-out lower level is an entertainer's dream. A substantial secondary kitchen--nearly a full second kitchen, without a cooktop--and oversized gathering island create a natural hub for parties, game days and holiday gatherings. The expansive recreation space can accommodate a home theater, gym, billiards or gaming, conversation seating, children's play or teen hangout areas. A full bath, dedicated storage and direct exterior access add even greater versatility.

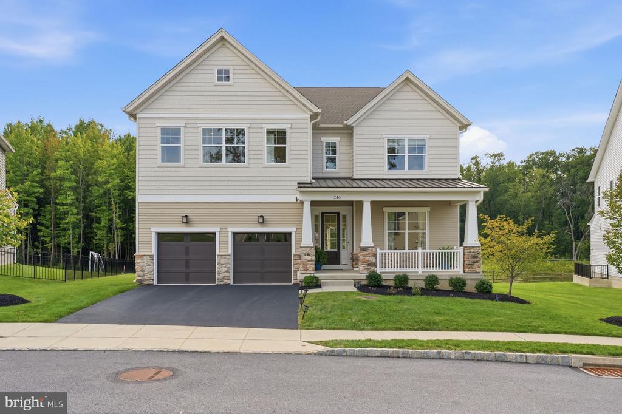
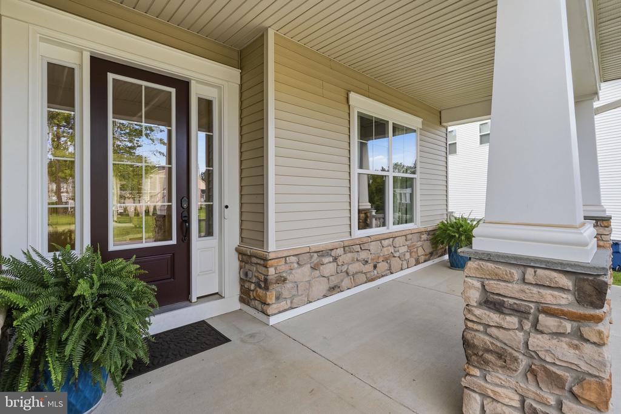
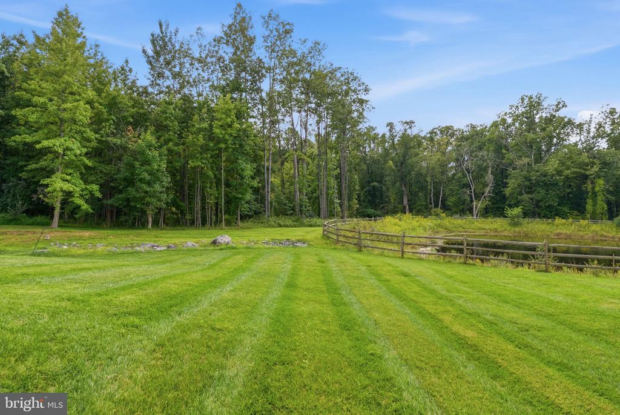
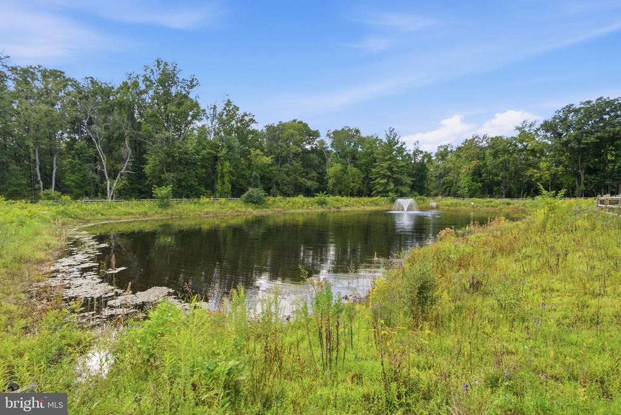
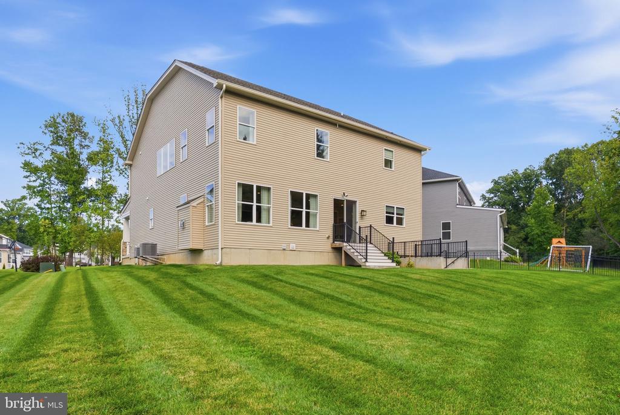
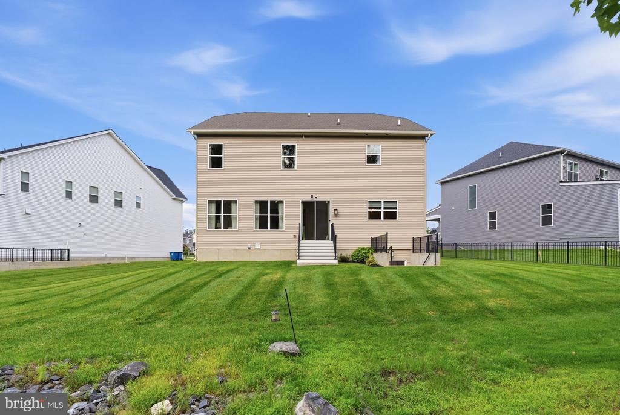
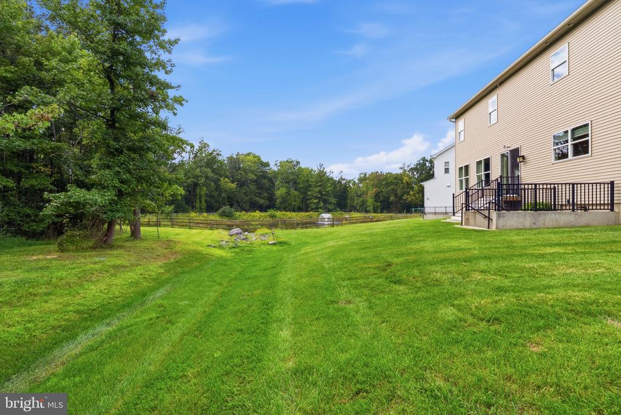
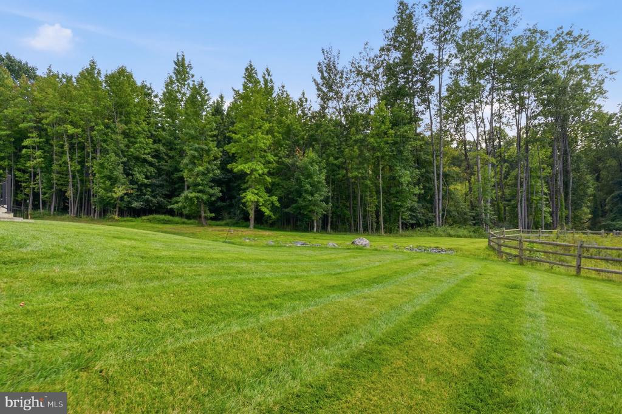
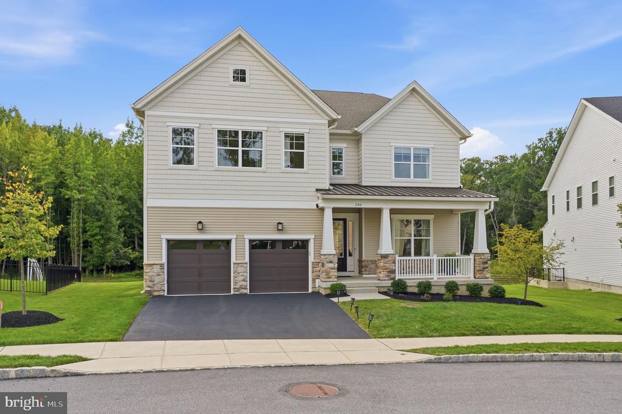
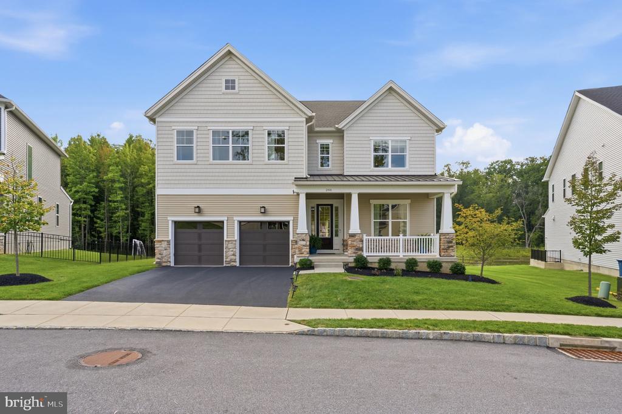
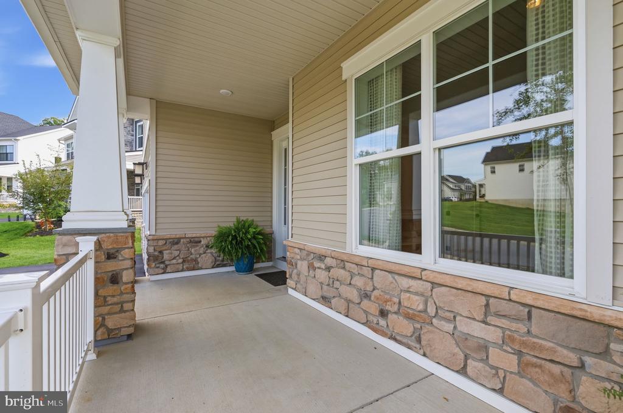
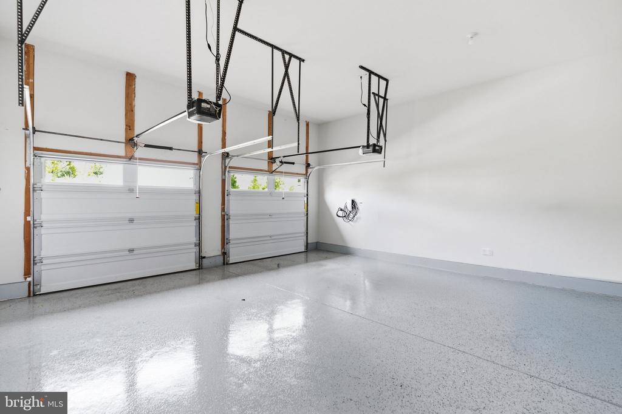
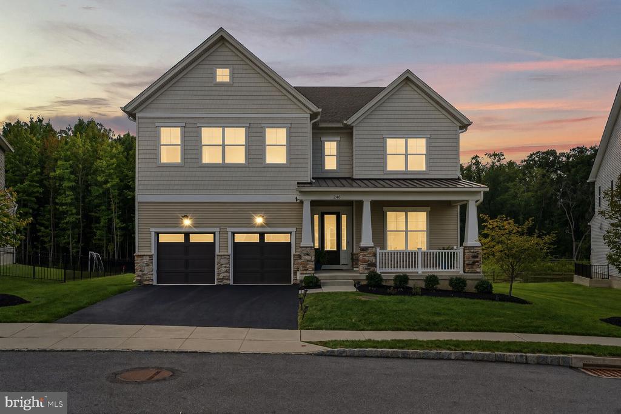
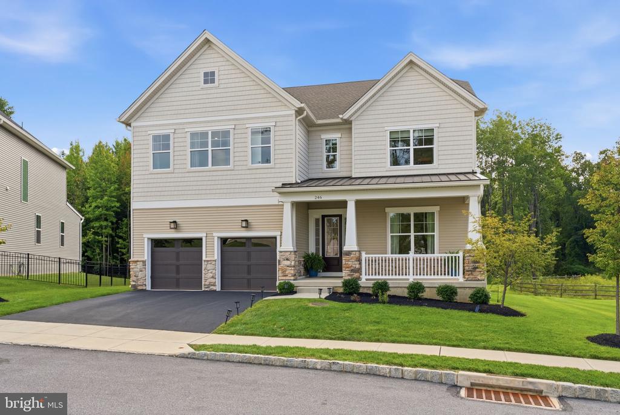
One of the home's most appealing features is its setting: the backyard faces a wooded backdrop rather than another row of homes, creating a greener, more private-feeling outlook from the main living spaces and rear yard. A covered front porch, stone-accented Craftsman exterior, attached two-car garage and installed EV charger complete the package.

Located within the highly regarded Unionville-Chadds Ford School District and convenient to downtown Kennett Square, Longwood Gardens, the Brandywine Valley, West Chester and Wilmington, 246 Lily Lane offers an uncommon combination of space, flexibility, refined finishes and setting.
Share Property

Location

246 LILY LANE, KENNETT SQUARE, PA 19348

Status

For Sale
image

Schedule a Showing

We would love to show you our beautiful property. Please select your preferred date and time below. An agent will be in touch shortly to confirm your appointment.
Schedule a Showing

We would love to show you our beautiful property. Please select your preferred date and time below. An agent will be in touch shortly to confirm your appointment.
Thank you for your interest in 246 LILY LANE, KENNETT SQUARE, PA 19348. We are reviewing your request and will be in touch shortly!
Joelle Waterkotte

Joelle Waterkotte

Peter Waterkotte

Peter Waterkotte

Features & Amenities

Interior

  • total bedrooms4
  • Total bathrooms5
  • full bathrooms4
  • half bathroom1
  • Laundry room Upper Floor
  • Flooring Wood, Luxury Vinyl Plank, Ceramic Tile
  • Fireplace Fireplace - Glass Doors, Gas/Propane, Marble
  • APPLIANCES Dishwasher, Oven - Wall, Stainless Steel Appliances, Cooktop, Built-In Microwave, Dryer - Front Loading, Dryer - Electric, Washer - Front Loading, Range Hood, Refrigerator, Water Heater
  • other interior Features Bathroom - Stall Shower, Bathroom - Tub Shower, Breakfast Area, Floor Plan - Open, Formal/Separate Dining Room, Kitchen - Gourmet, Kitchen - Island, Pantry, Primary Bath(s), Recessed Lighting, Water Treat System, Family Room Off Kitchen, Kitchen - Eat-In, Kitchen - Table Space, Kitchenette, Upgraded Countertops, Wainscotting, Window Treatments, Wood Floors

Area & Lot

  • Status For Sale
  • Living Area5,400 Sq.Ft.
  • Total Area5,400 Sq.Ft.
  • Lot Area9,031 Sq.Ft.
  • MLS® IDPACT2133972
  • TypeResidential
  • YEAR BUILT2022
  • Architecture StylesTransitional, Craftsman
  • View DescriptionTrees/Woods, Pond
  • Middle SchoolCF PATTON
  • High SchoolUNIONVILLE
  • School DistrictUNIONVILLE-CHADDS FORD

Exterior

  • STORIES2
  • Garage Space2.0
  • water SourcePublic
  • PoolNo Pool
  • roofArchitectural Shingle, Metal
  • lot featuresFront Yard, Rear Yard, Side Yard(s)
  • parkingAttached Garage, Driveway
  • HEAT TYPEForced Air
  • AIR CONDITIONINGCentral A/C
  • sewerPublic Sewer
  • SubstructureConcrete Perimeter
  • Disability FeaturesNone
  • security FeaturesCarbon Monoxide Detectors, Security System, Sprinkler System - Indoor
  • other exterior FeaturesSidewalks, Street Lights

Financial

  • Sales Price$1,150,000
  • Real Estate Tax $18,159/yr
  • HOA $185/mo
  • Zoning R2

Mortgage Calculator

Estimate your monthly mortgage payment, including the principal and interest, property taxes, and HOA. Adjust the values to generate a more accurate rate.
All estimates are provided for informational purposes only. Actual amounts may vary.
$0,000 Your Payment 20 15 65
$0,000 Your Payment

Work With Us

We pride ourselves on providing personalized solutions that bring our clients closer to their dream properties and enhance their long-term wealth.

Follow Us on Instagram