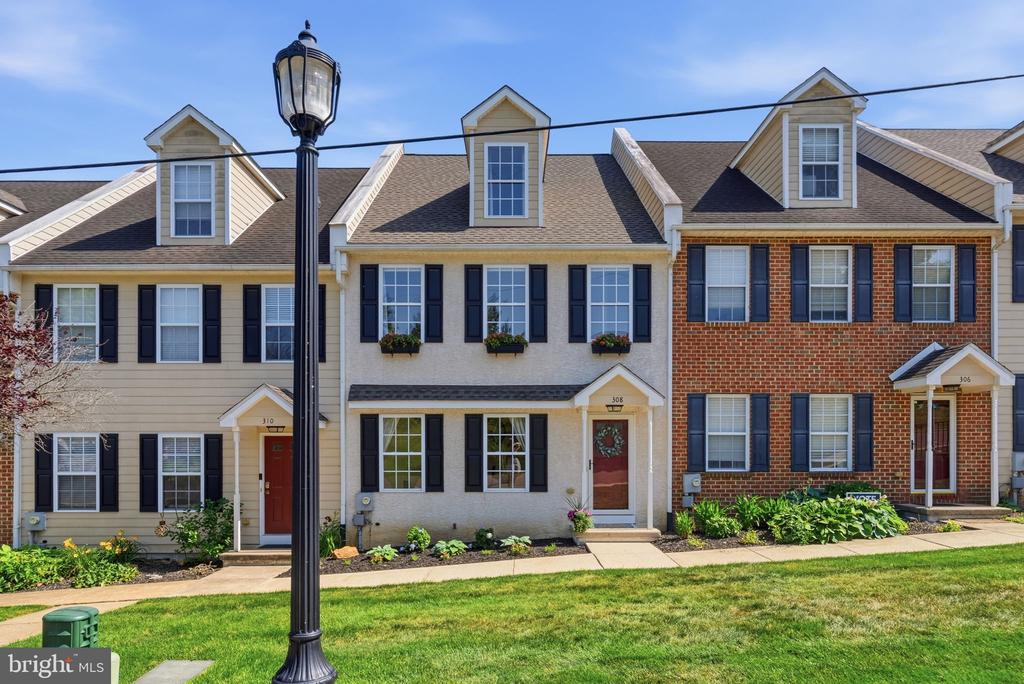
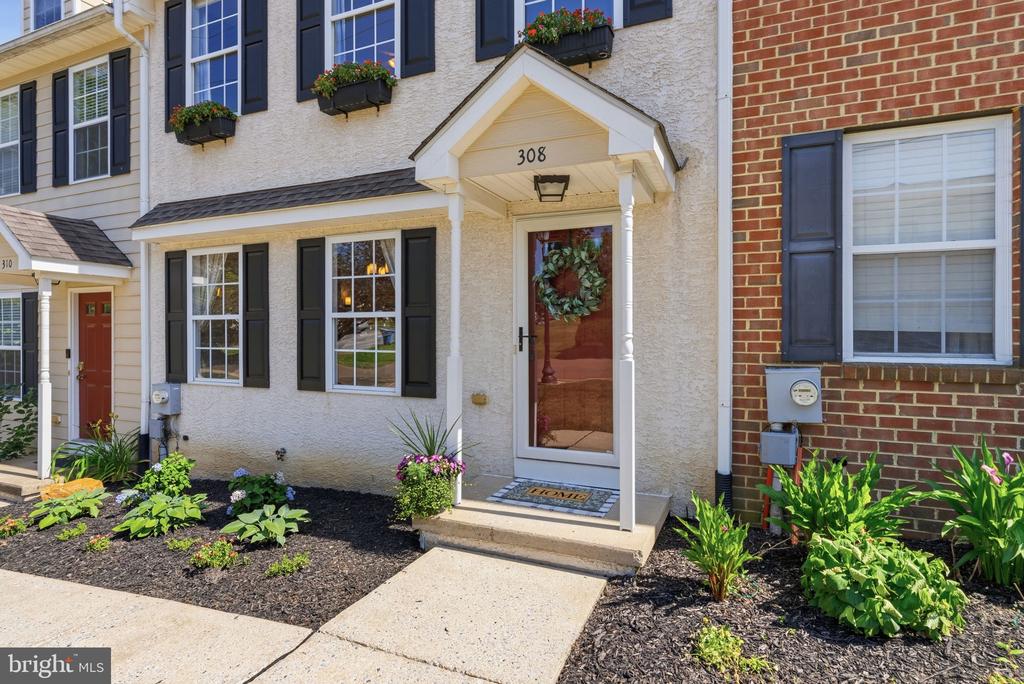
308 E MULBERRY STREET
See all photos
$495,000

308 E MULBERRY STREET

4 Beds 4 Baths 2,469 Sq.Ft. 3,295 Sq.Ft.

Description

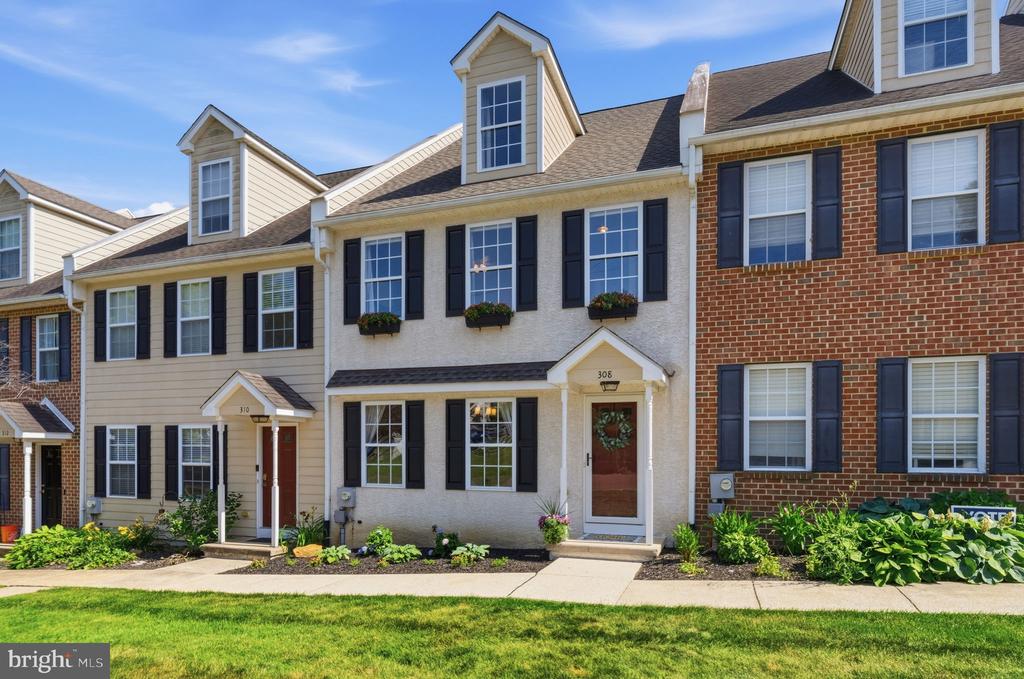
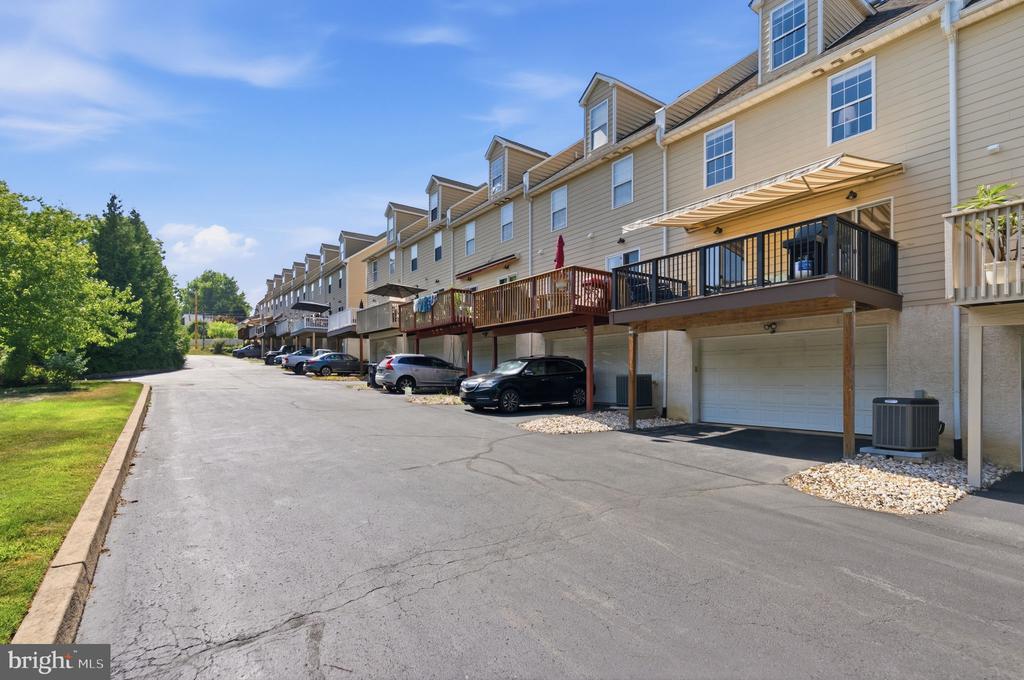
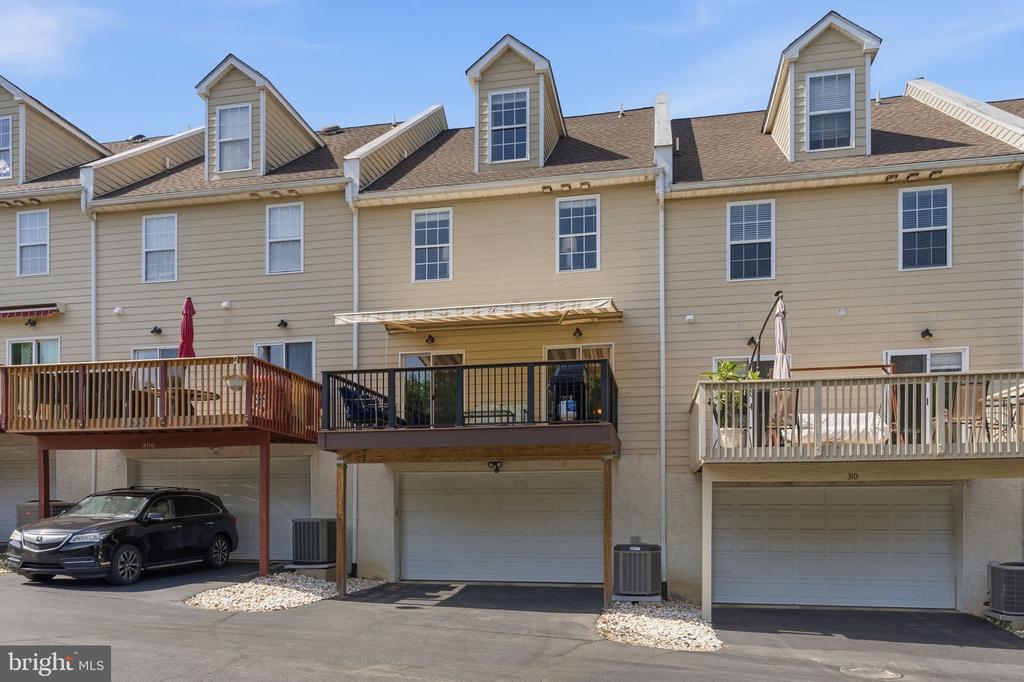
Tucked into Kenlin Village on a quiet street in the heart of downtown Kennett Square, 308 E. Mulberry Street offers a rare blend of walkable in-town living, generous space, low-maintenance ease, and attached garage parking. This beautifully cared-for 4-bedroom, 3.5-bath townhome features approximately 2,469 estimated finished square feet, three finished levels, a full unfinished basement, and an attached 2-car garage, an exceptional convenience for Kennett Square Borough living.
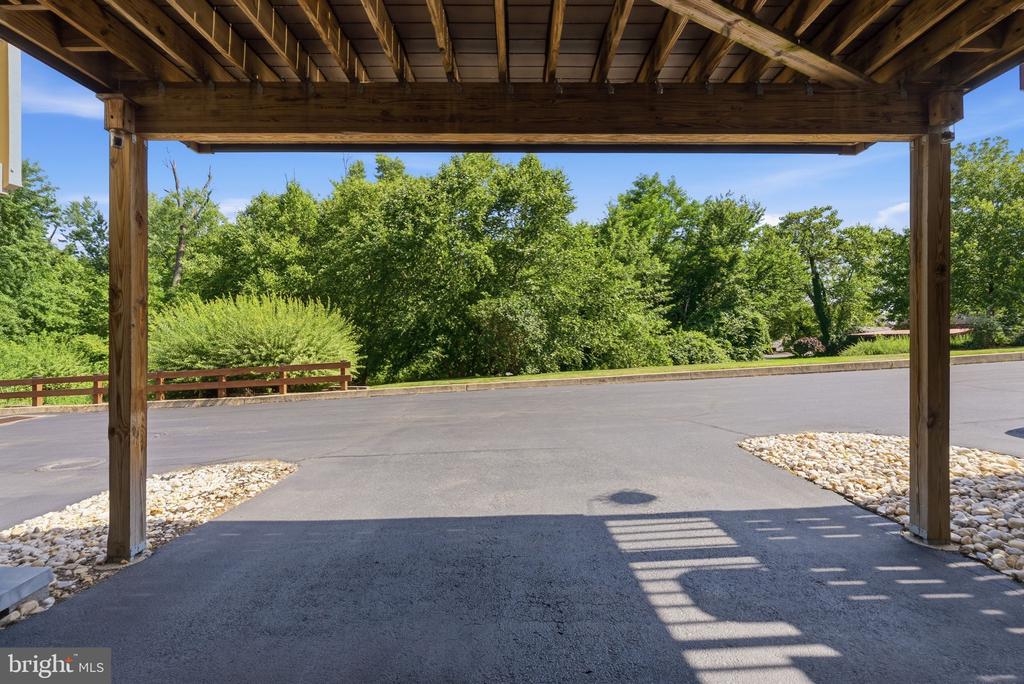
Just beyond the trees behind the property, an entrance to the Kennett Greenway provides easy walking access toward Anson B. Nixon Park, the YMCA, The Creamery, Braeloch Brewing, and downtown Kennett Square's restaurants, shops, galleries, coffee spots, library, and year-round community events. Kennett Square has earned national and regional recognition for its small-town charm, vibrant dining and shopping scene, historic character, and destination appeal, including being named by Smithsonian Magazine as one of the 15 Best Small Towns to Visit in 2024.
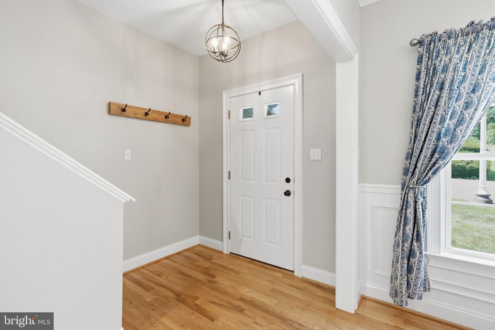
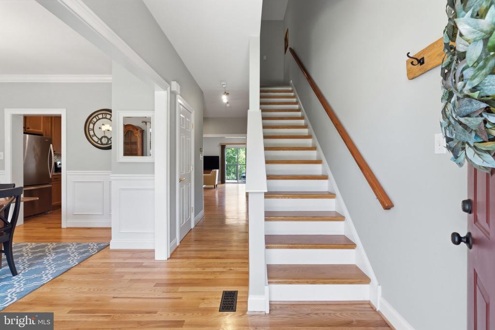
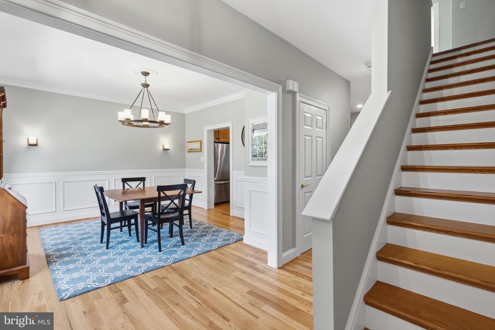
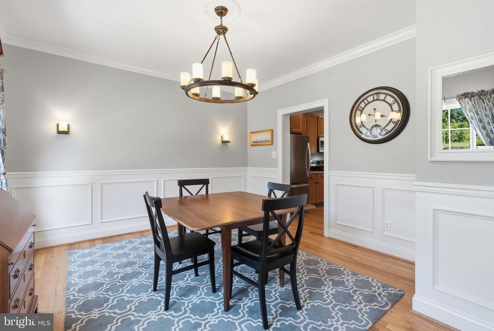
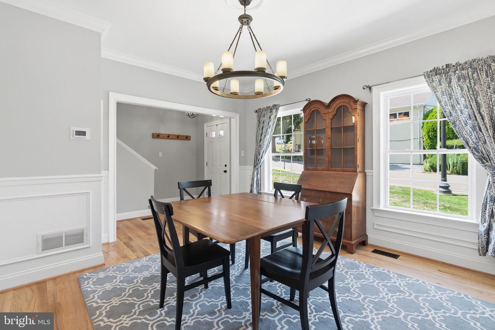
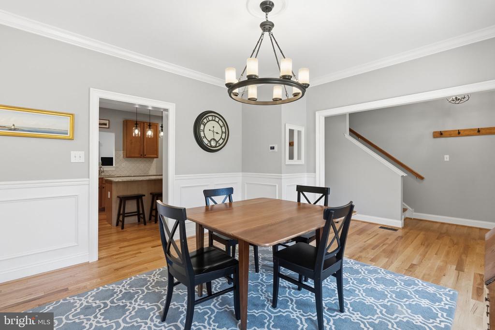
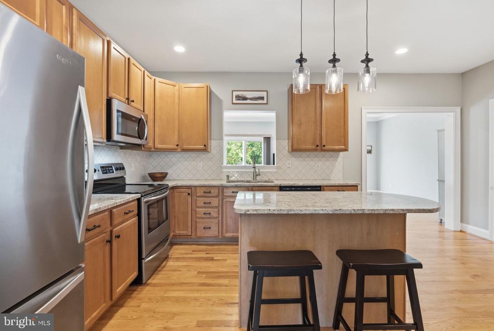
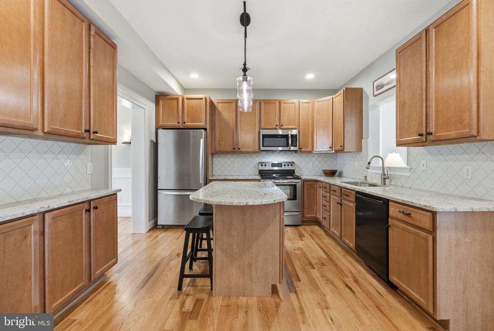
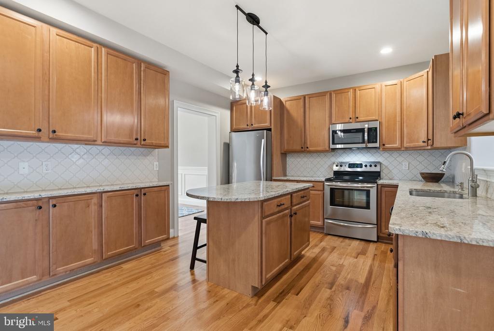
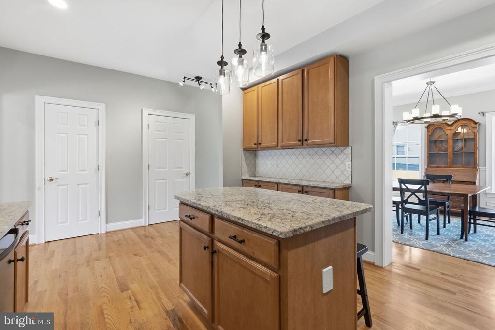
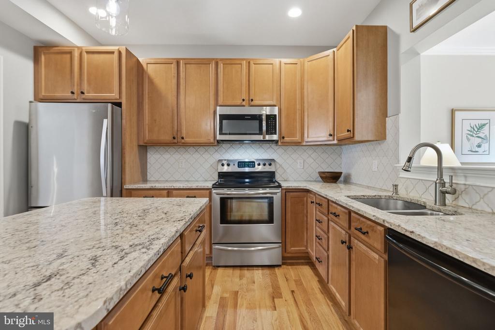
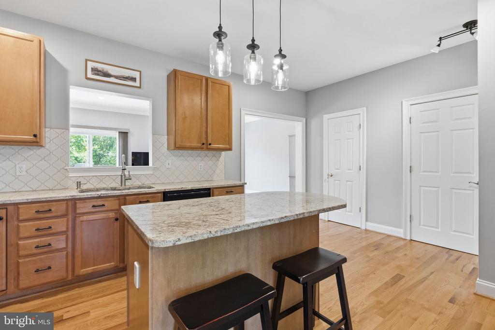
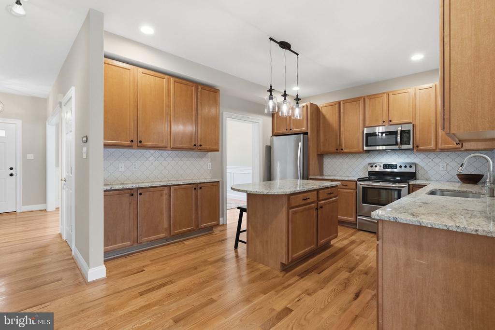
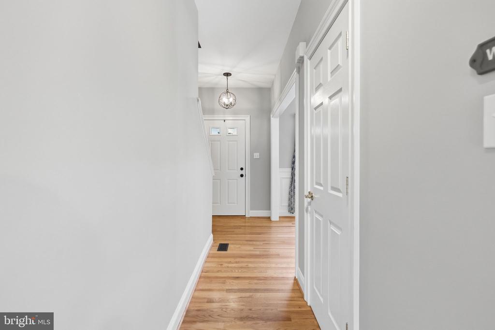
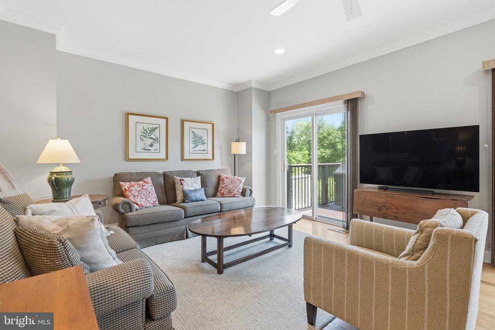
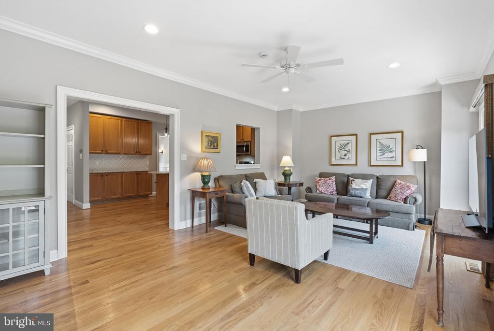
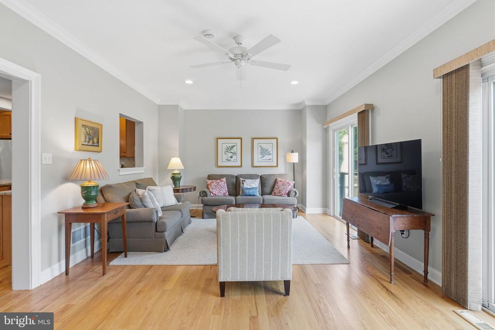
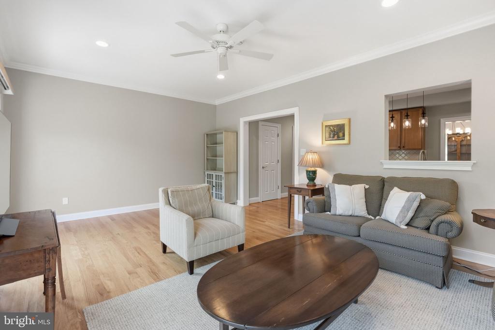
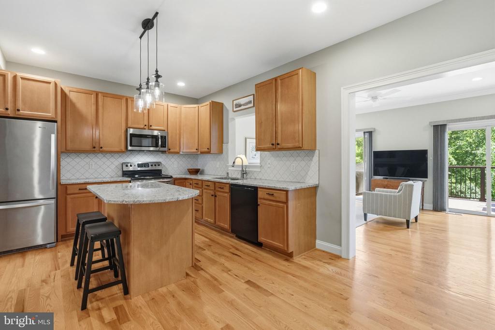
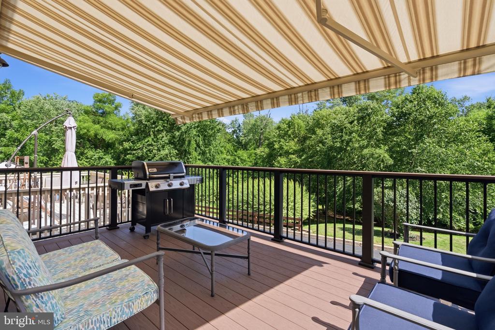
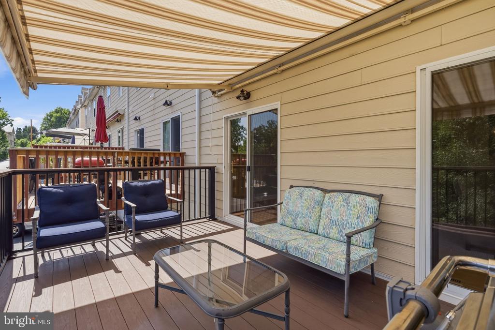
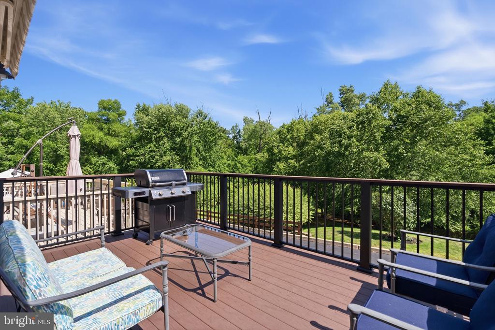
Inside, the home feels warm, spacious, and inviting with hardwood floors, a gracious foyer, a dining room with custom wall paneling, wainscoting, and crown molding, and a stylish kitchen with granite countertops, tall birch cabinetry, stainless steel appliances, tile backsplash, recessed lighting, and a center island. The kitchen opens to a generous family room with hardwood floors, crown molding, ceiling fan, and two sets of sliding doors leading to a composite deck with peaceful wooded views.
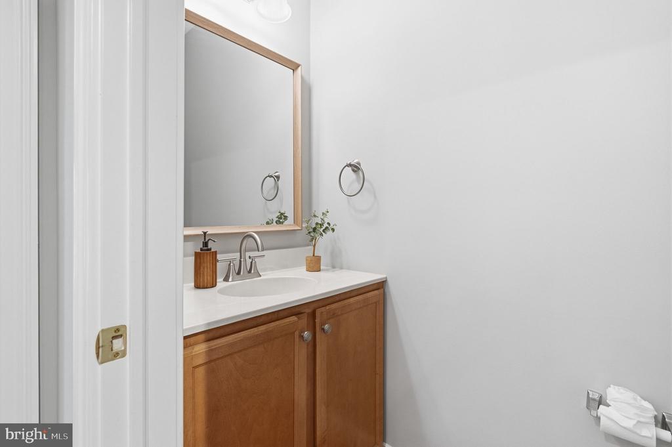
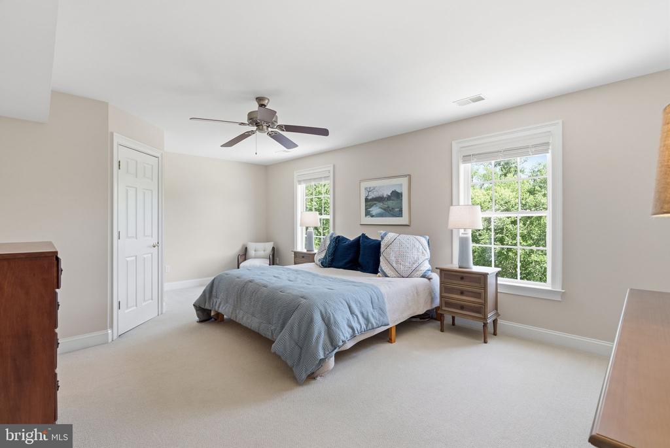
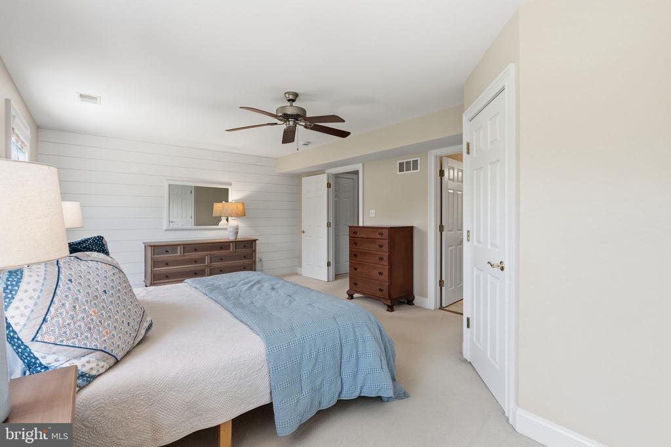
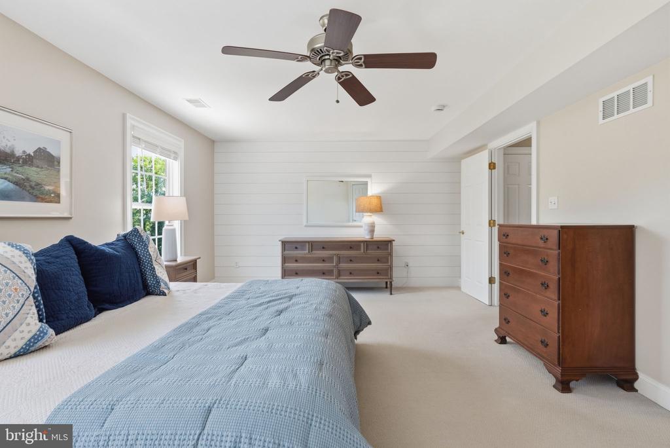
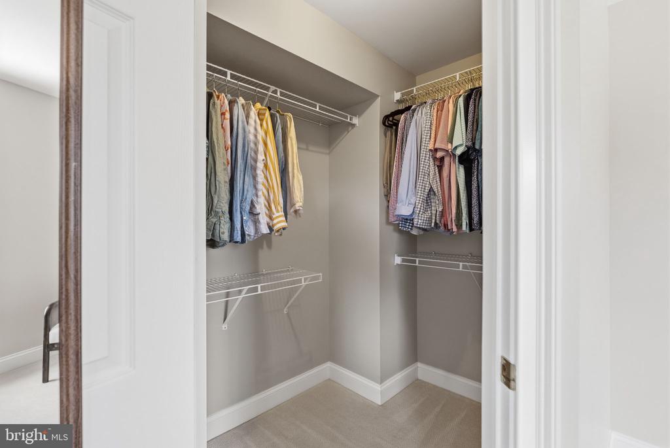
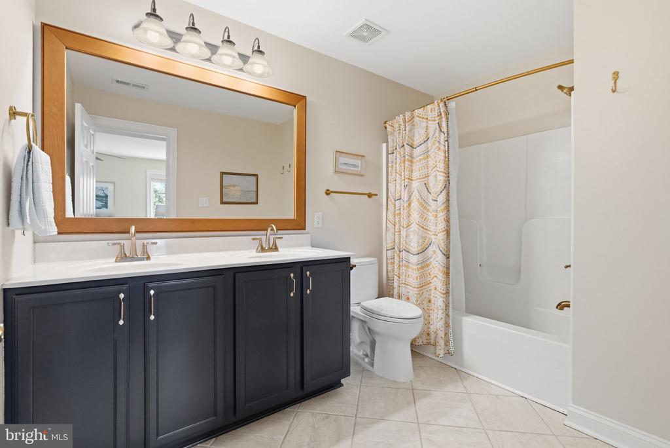
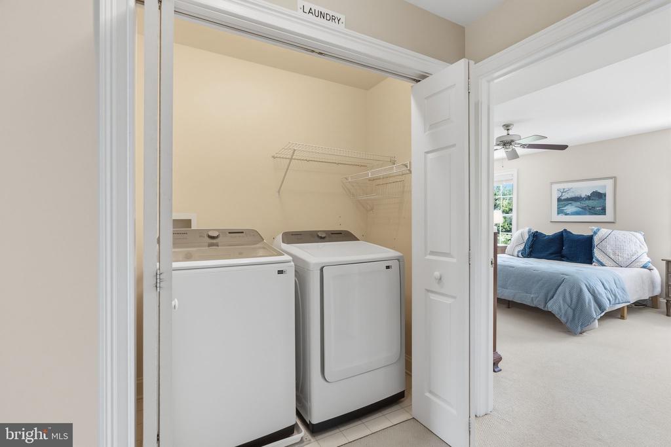
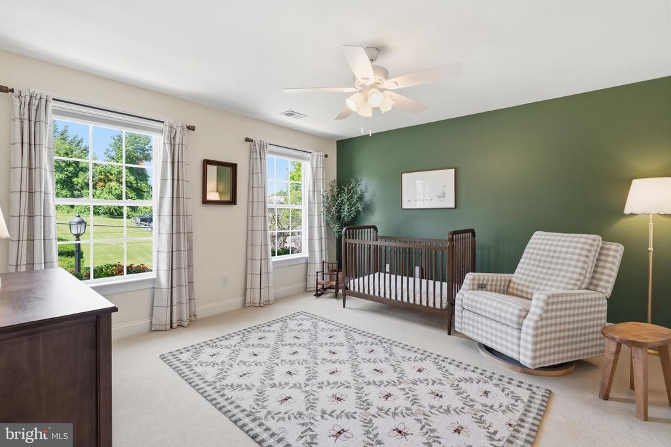
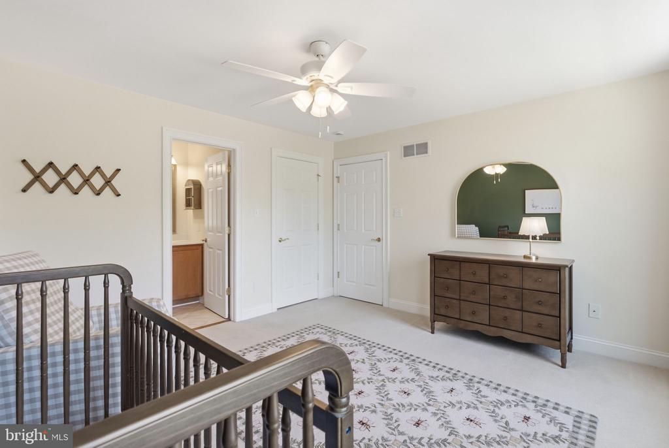
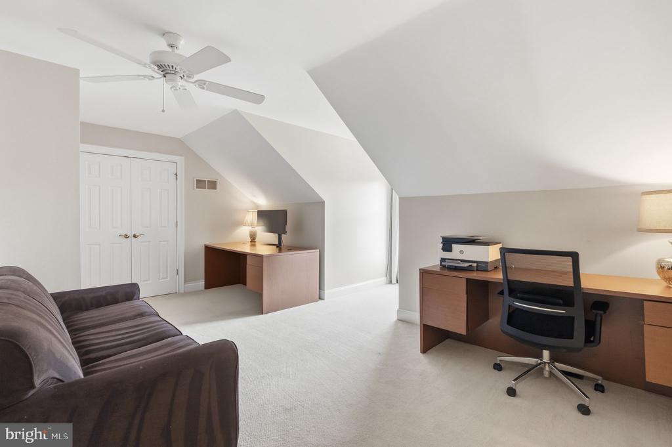
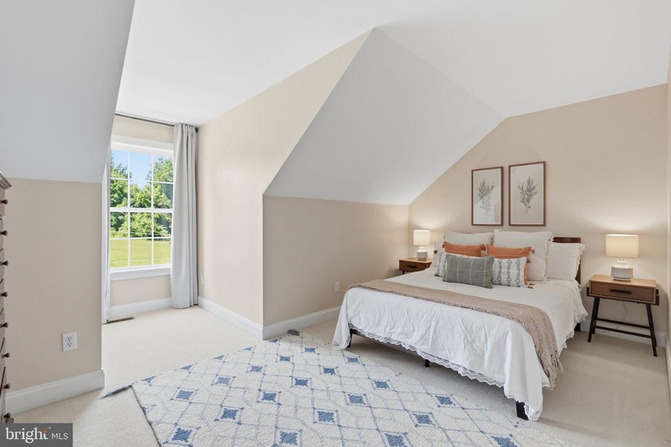
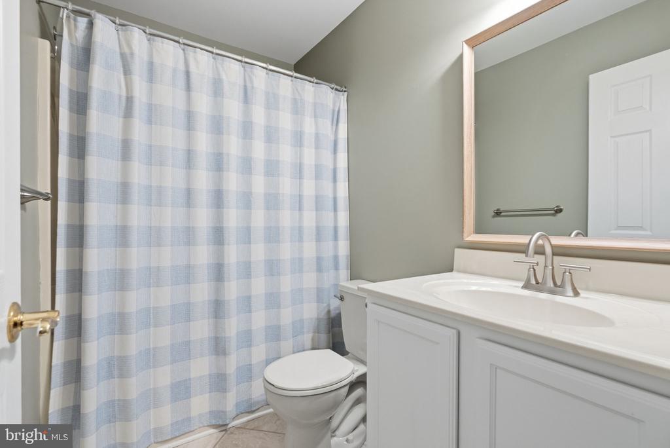
Upstairs, the roomy primary suite offers a walk-in closet, shiplap accent wall, ceiling fan, and private bath with dual sinks. Additional bedrooms are spread across the second and third floors, creating excellent flexibility for guests, children, office space, hobbies, fitness, or a quiet retreat. A second-floor laundry closet adds everyday convenience, while the full unfinished basement provides valuable storage and future potential.
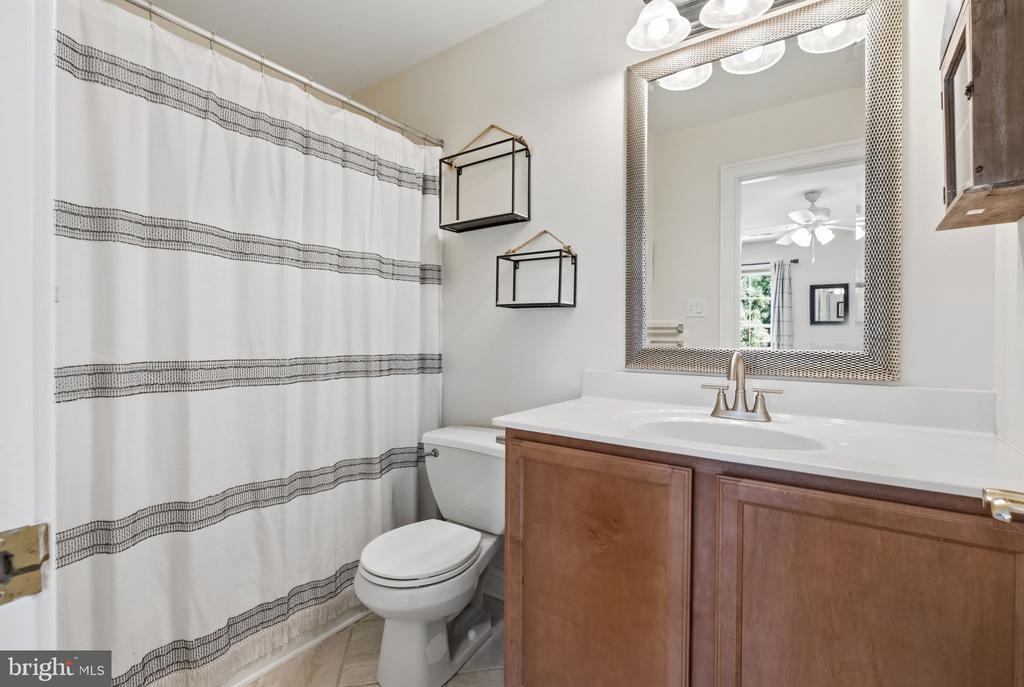
Recent improvements include a new roof in 2024, updated bathroom fixtures, updated ceiling fans, new garage door motor, new fire/CO detectors, and HVAC/central air service completed in June 2026. With public water, public sewer, central air, HOA-supported lawn maintenance and snow removal, and a true lock-and-go lifestyle, this spacious Kennett Square townhome delivers the best of downtown convenience, comfort, and low-maintenance living in one exceptional location.

Share Property

Location

308 E MULBERRY STREET, KENNETT SQUARE, PA 19348

Status

For Sale
image

Schedule a Showing

We would love to show you our beautiful property. Please select your preferred date and time below. An agent will be in touch shortly to confirm your appointment.
Schedule a Showing

We would love to show you our beautiful property. Please select your preferred date and time below. An agent will be in touch shortly to confirm your appointment.
Thank you for your interest in 308 E MULBERRY STREET, KENNETT SQUARE, PA 19348. We are reviewing your request and will be in touch shortly!
Joelle Waterkotte

Joelle Waterkotte

Peter Waterkotte

Peter Waterkotte

Features & Amenities

Interior

  • total bedrooms4
  • Total bathrooms4
  • full bathrooms3
  • half bathroom1
  • Laundry room Upper Floor
  • Flooring Wood, Fully Carpeted
  • APPLIANCES Stainless Steel Appliances
  • other interior Features Primary Bath(s), Ceiling Fan(s), Breakfast Area

Area & Lot

  • Status For Sale
  • Living Area2,469 Sq.Ft.
  • Total Area2,469 Sq.Ft.
  • Lot Area3,295 Sq.Ft.
  • MLS® IDPACT2127990
  • TypeResidential
  • YEAR BUILT2003
  • NeighborhoodKennett Square
  • Architecture StylesColonial
  • View DescriptionTrees/Woods
  • High SchoolKENNETT
  • School DistrictKENNETT CONSOLIDATED

Exterior

  • STORIES3
  • Garage Space2.0
  • water SourcePublic
  • PoolNo Pool
  • roofShingle
  • parkingDriveway, Attached Garage, Other
  • HEAT TYPEForced Air
  • AIR CONDITIONINGCentral A/C
  • sewerPublic Sewer
  • SubstructureConcrete Perimeter
  • Disability FeaturesNone
  • other exterior FeaturesSidewalks, Awning(s)

Financial

  • Sales Price$495,000
  • Real Estate Tax $7,915/yr
  • HOA $1,000/yr
  • Zoning R3

Mortgage Calculator

Estimate your monthly mortgage payment, including the principal and interest, property taxes, and HOA. Adjust the values to generate a more accurate rate.
All estimates are provided for informational purposes only. Actual amounts may vary.
$0,000 Your Payment 20 15 65
$0,000 Your Payment

Kennett Square

A charming small town in Chester County, home of Longwood Gardens.

Explore

Work With Us

We pride ourselves on providing personalized solutions that bring our clients closer to their dream properties and enhance their long-term wealth.

Follow Us on Instagram