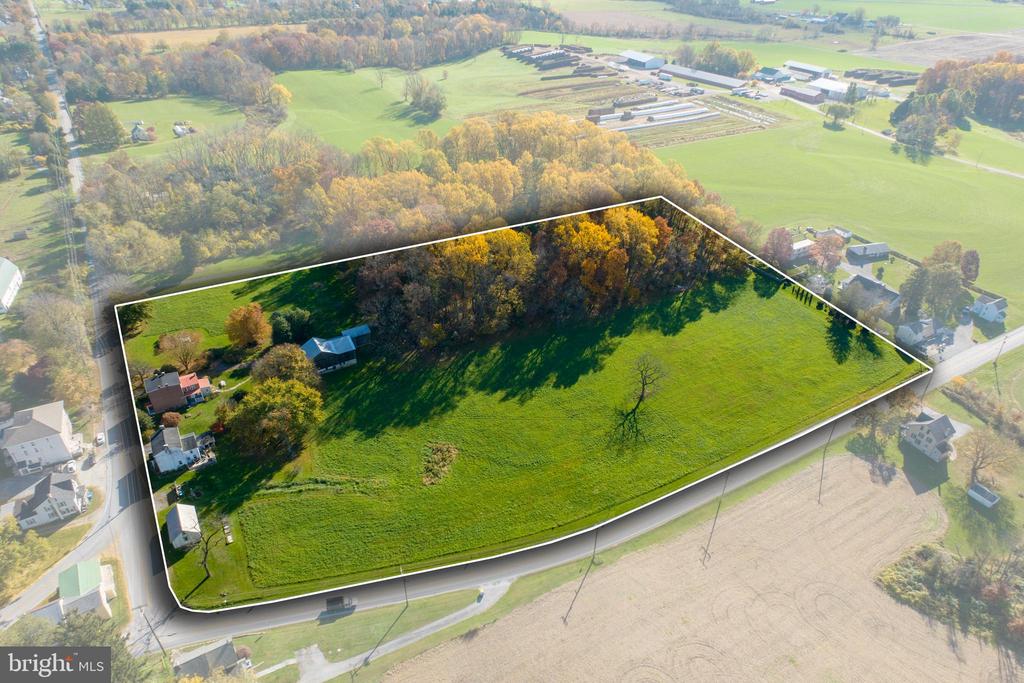
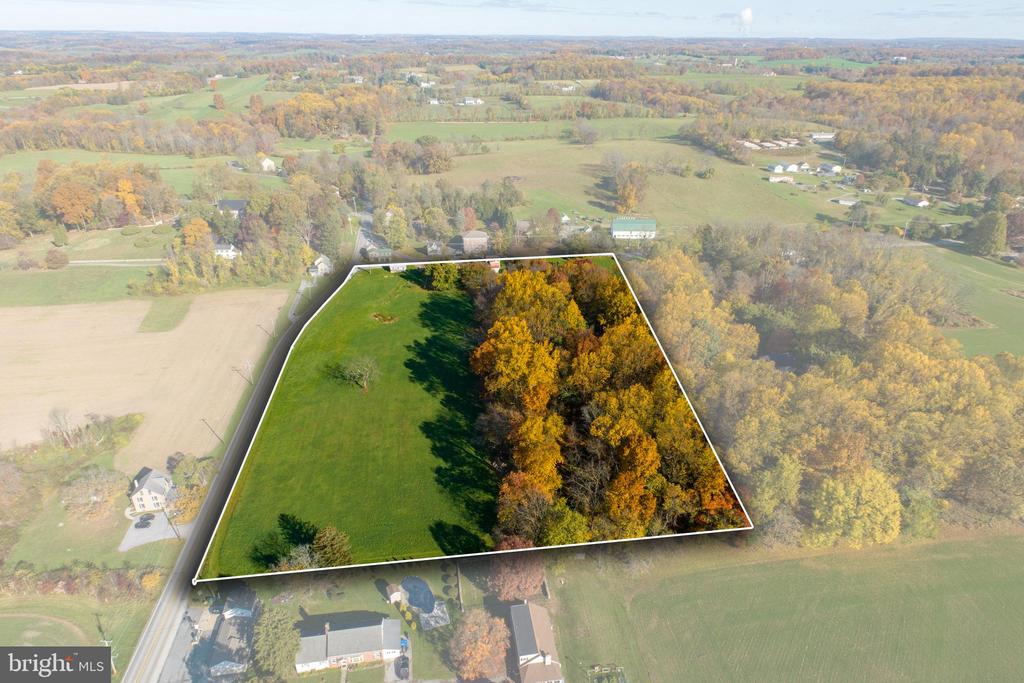
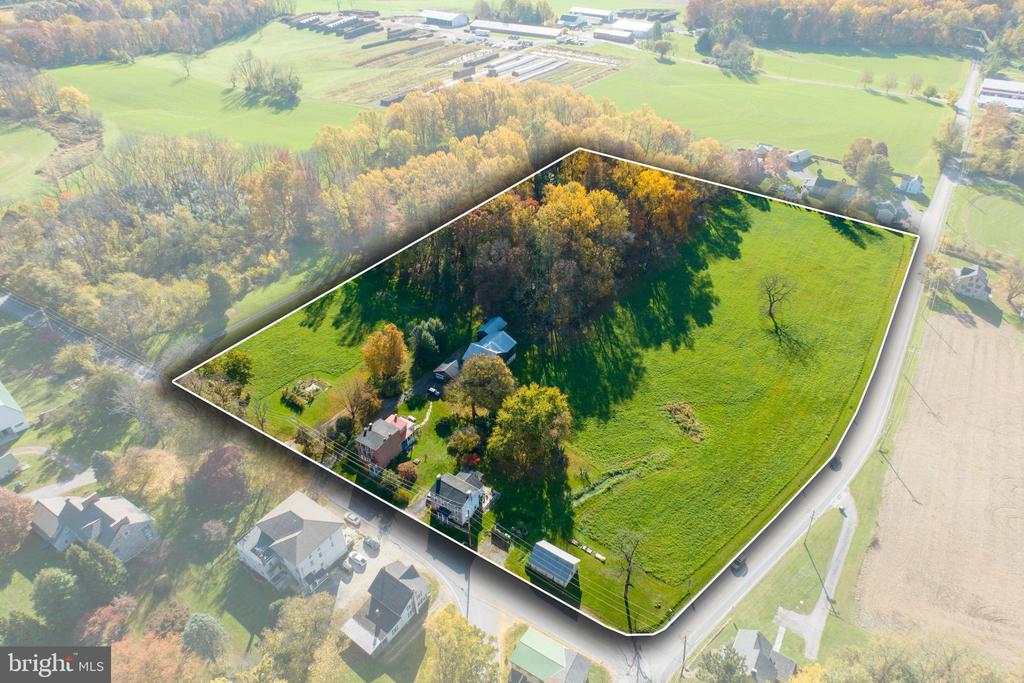
Aerial view of a wooded rural parcel outlined in white, with open lawn and several homes.
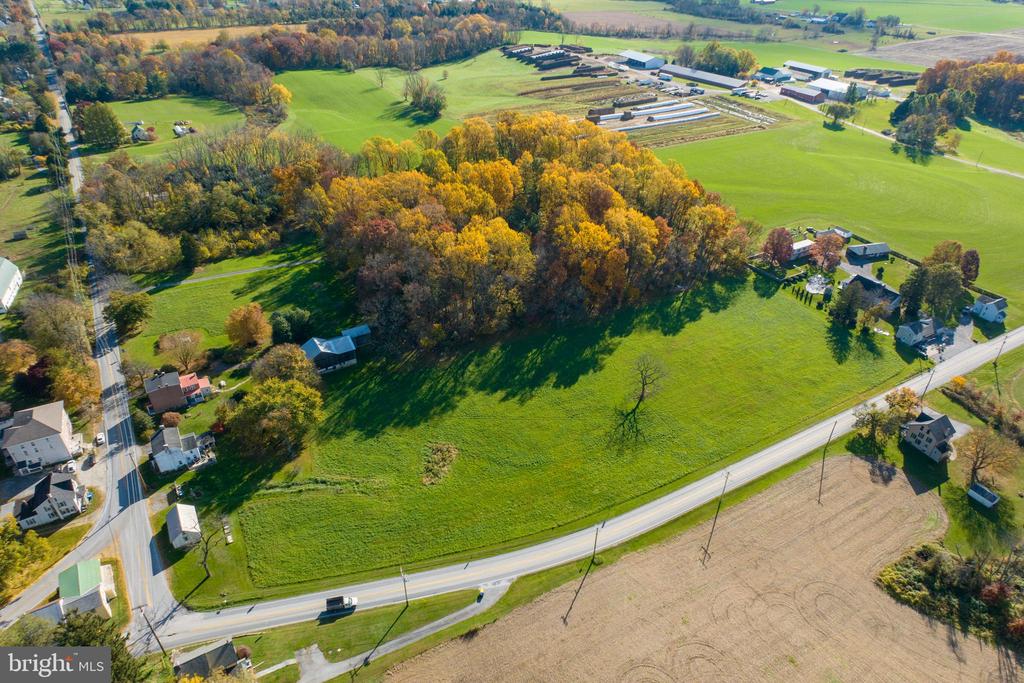
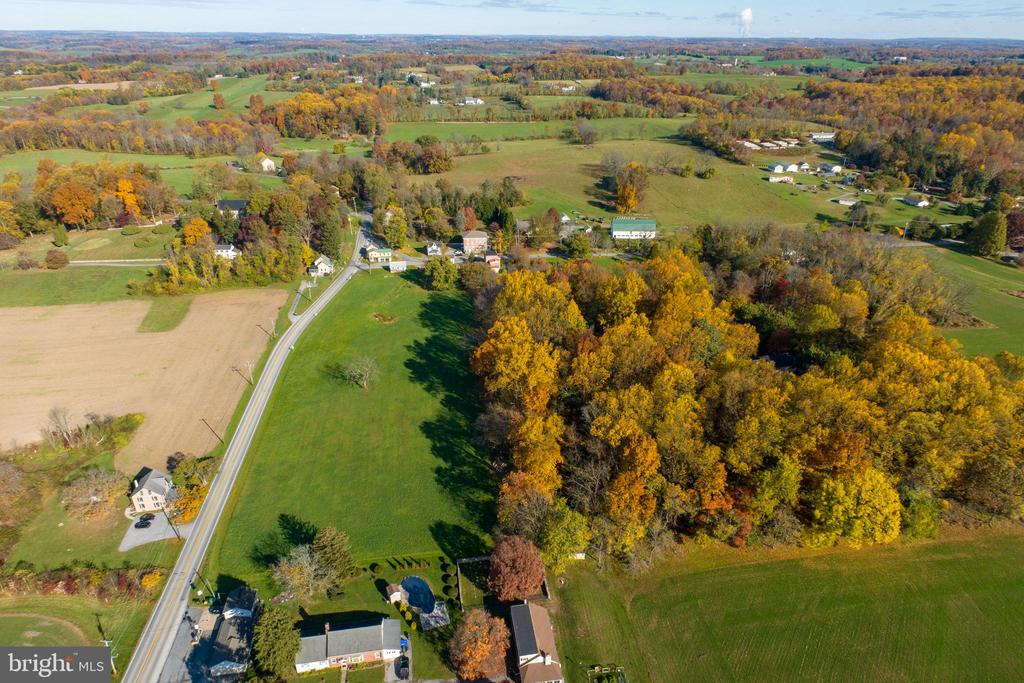
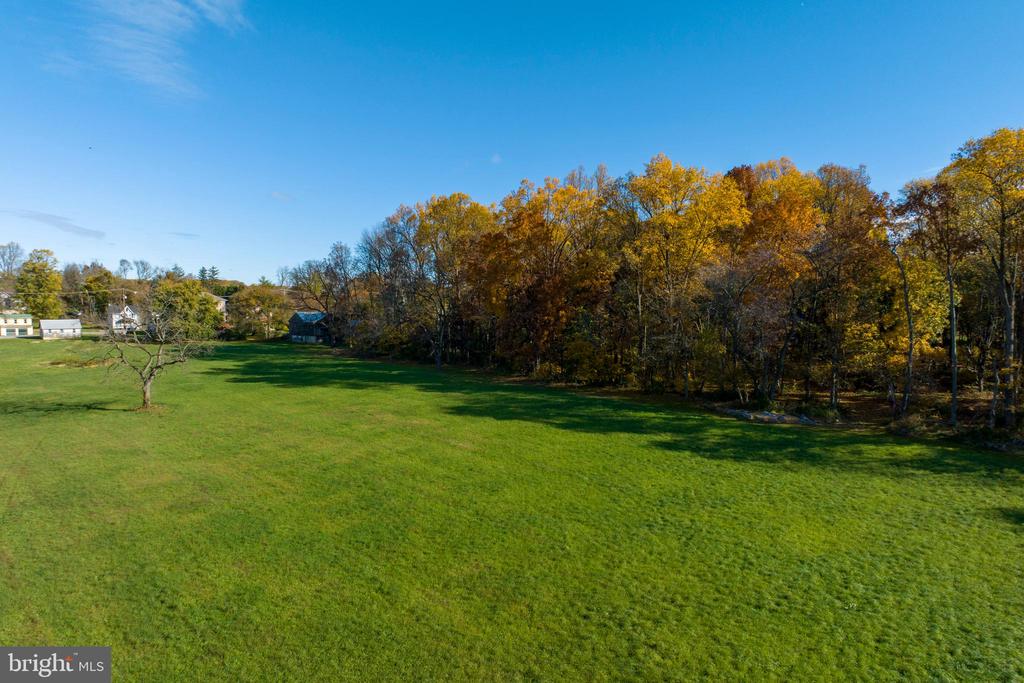
Aerial view of a large green field bordered by autumn woods, homes, and a curving road.
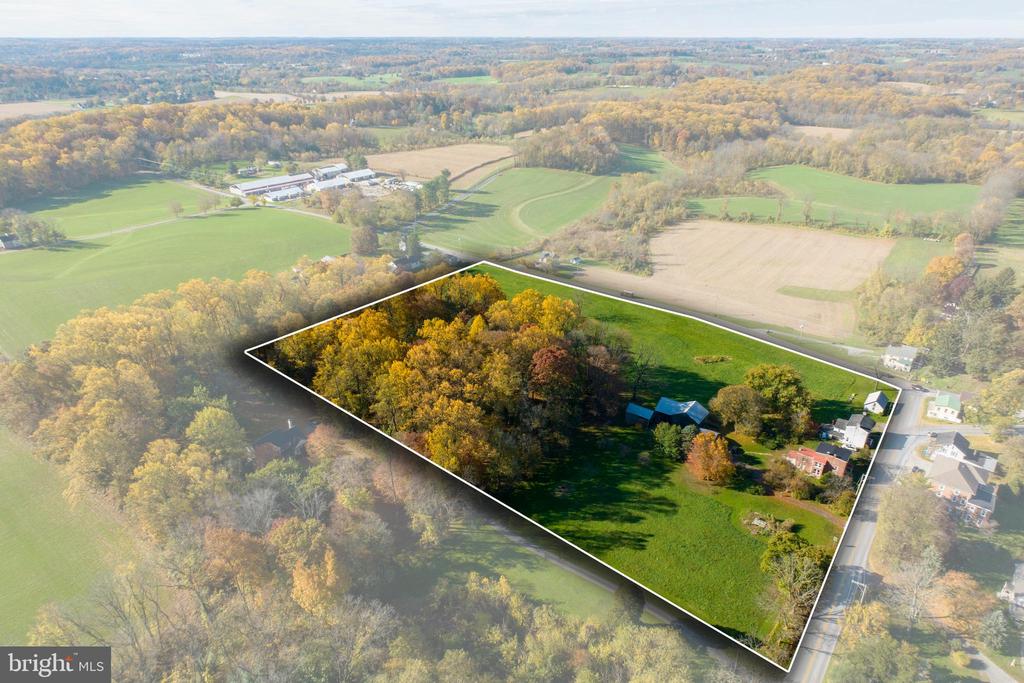
Aerial view of a grassy property parcel outlined in white, with homes and autumn trees.
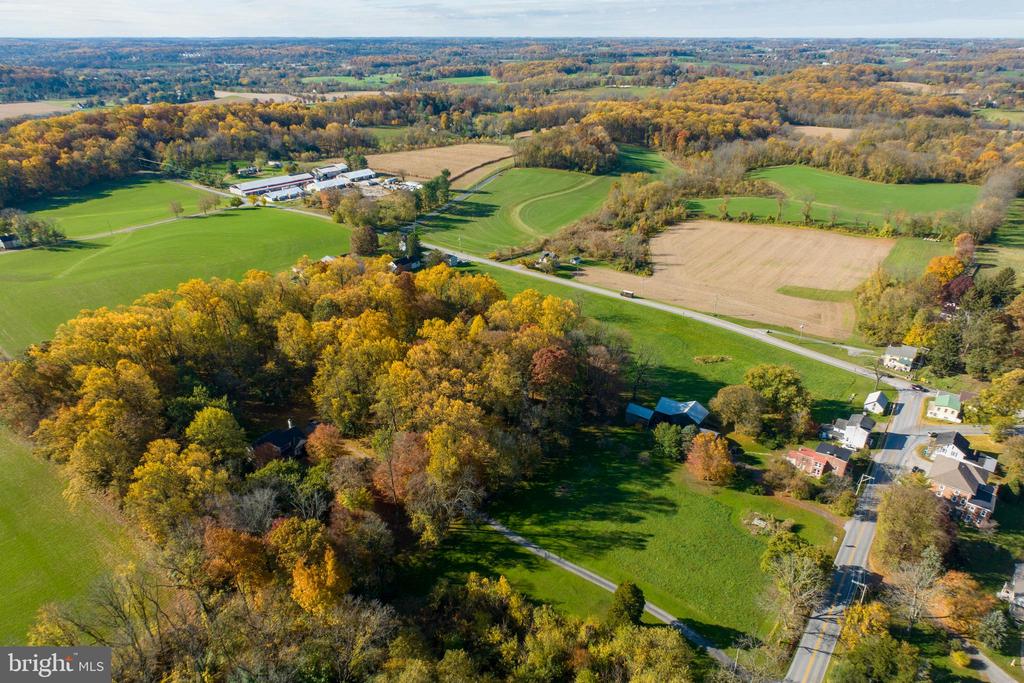
Aerial view of a broad green property bordered by autumn trees and roads.
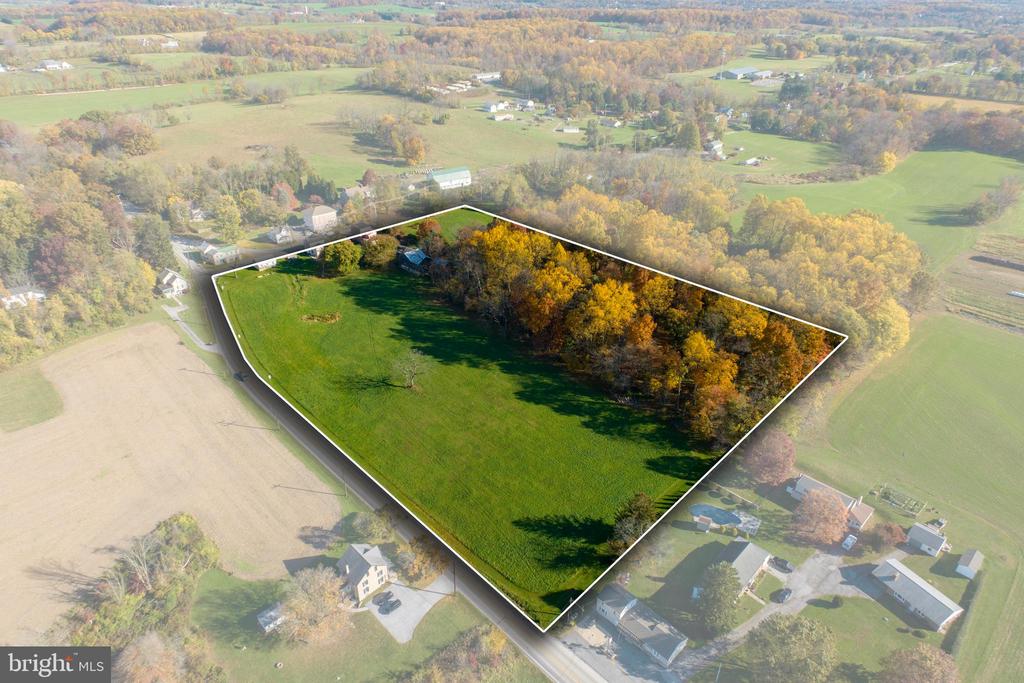
Aerial view of a rural property parcel outlined in white, with open grass and autumn trees.
Aerial view of open fields and wooded land beside a rural road in autumn.
Aerial view of a rural property with an outlined lot, open lawn, and autumn trees.
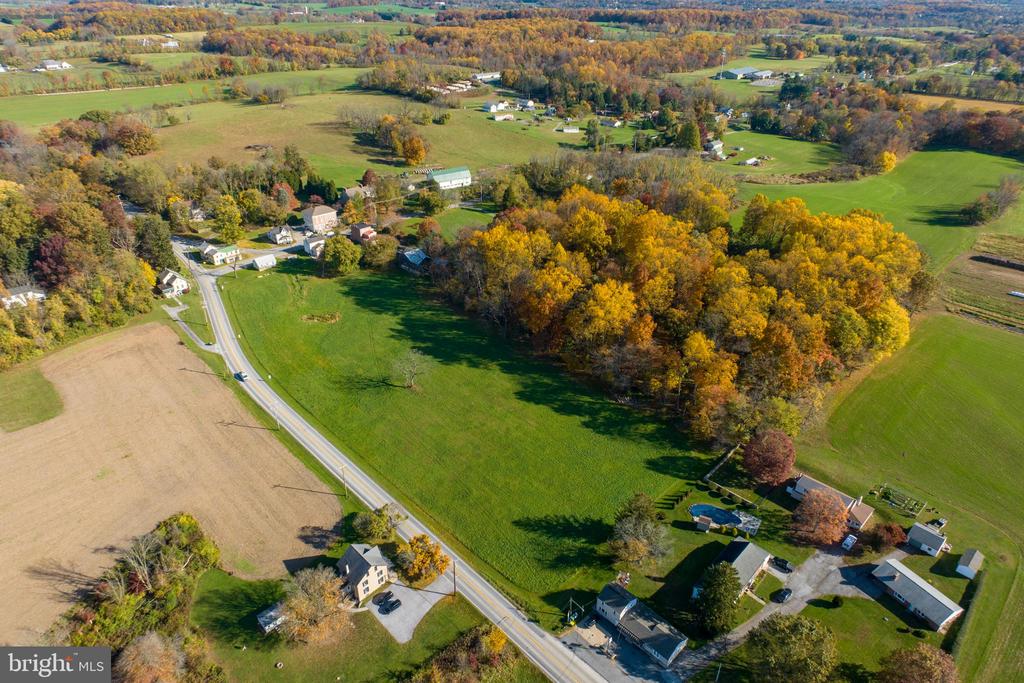
Aerial view of a rural property beside a winding road, surrounded by autumn trees and open fields.
Aerial view of a tree-lined property with a home, outbuildings, and its boundary outlined beside a road.
Aerial view of 486 W Street Road, with open fields, wooded areas, and a road through autumn countryside.
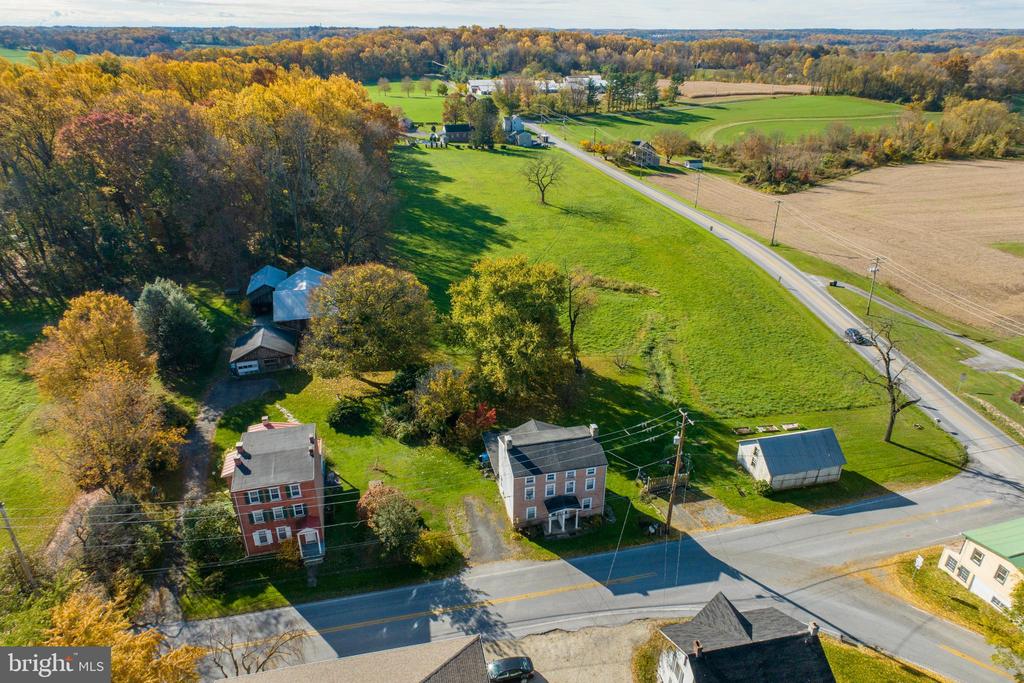
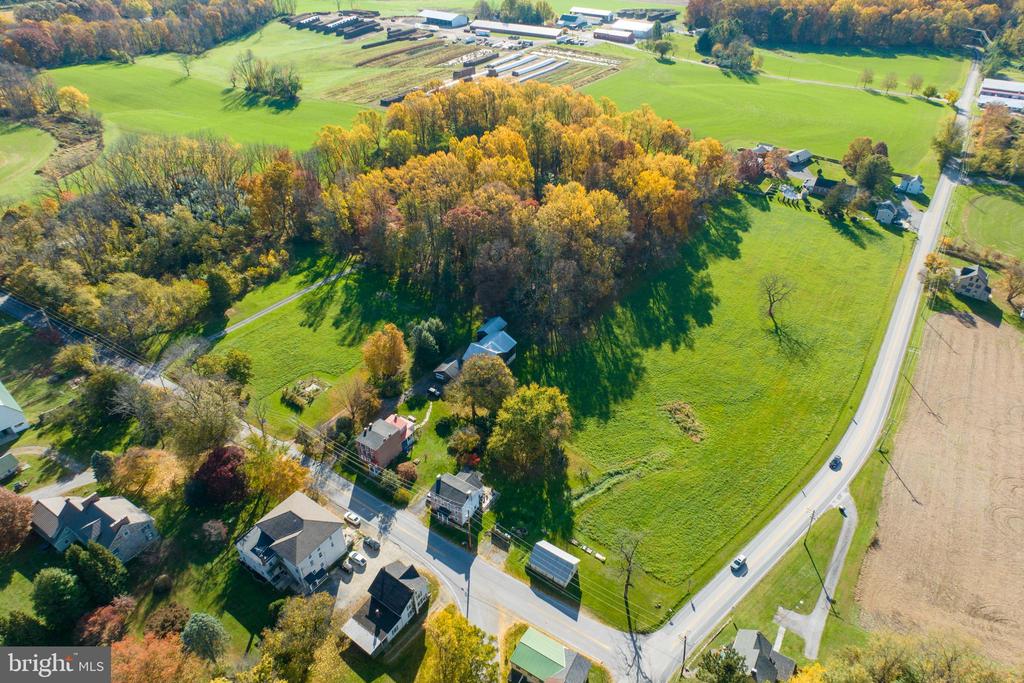
Aerial view of a rural property with two roadside houses, outbuildings, open fields, and autumn woods.
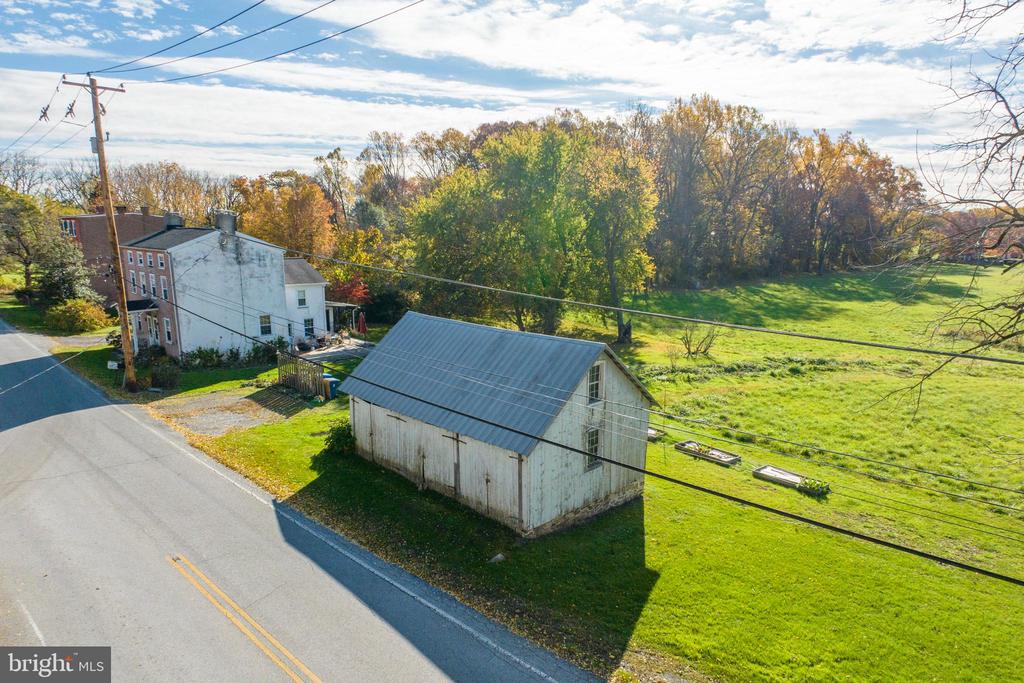
Aerial view of a roadside home and detached barn beside open grassy land.
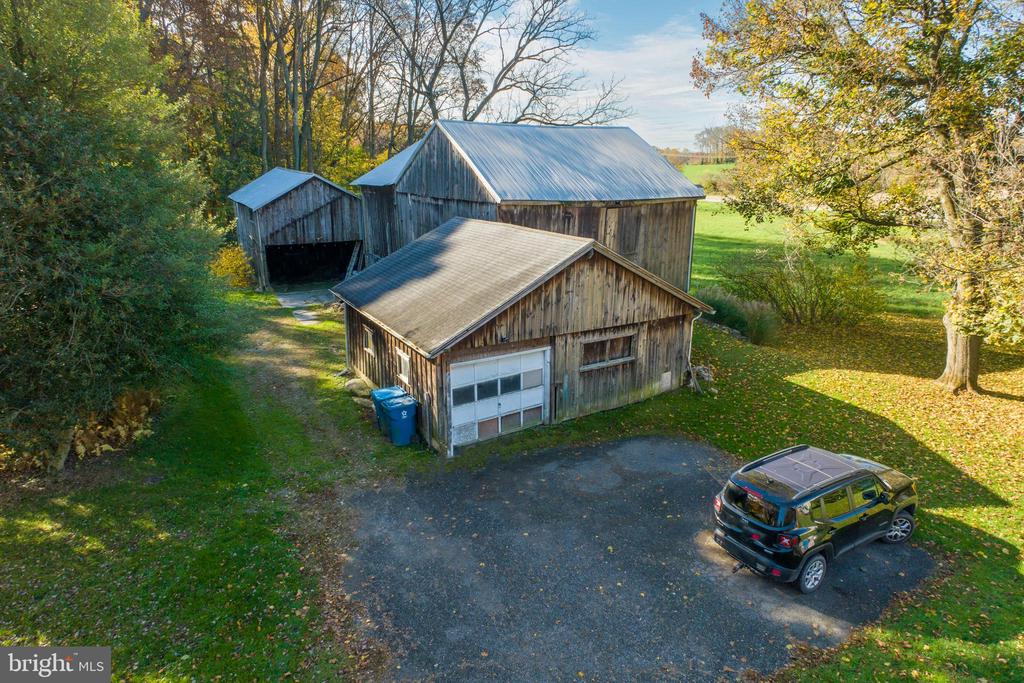
Aerial view of three weathered wooden outbuildings beside a gravel drive and autumn trees.
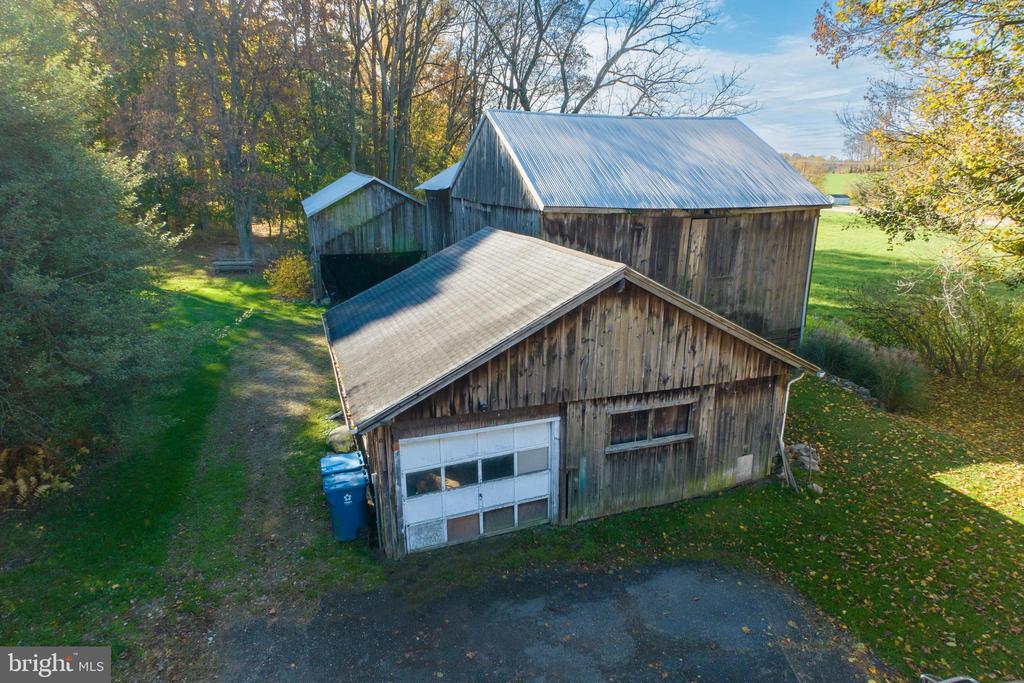
Aerial view of weathered wooden outbuildings with metal roofs beside a wooded lawn.
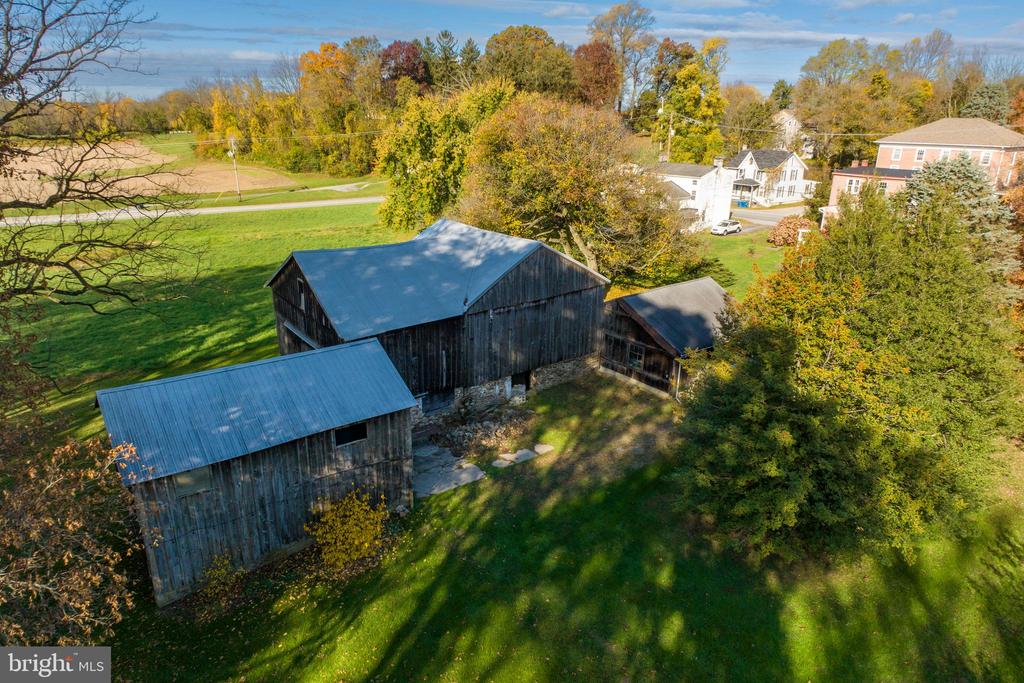
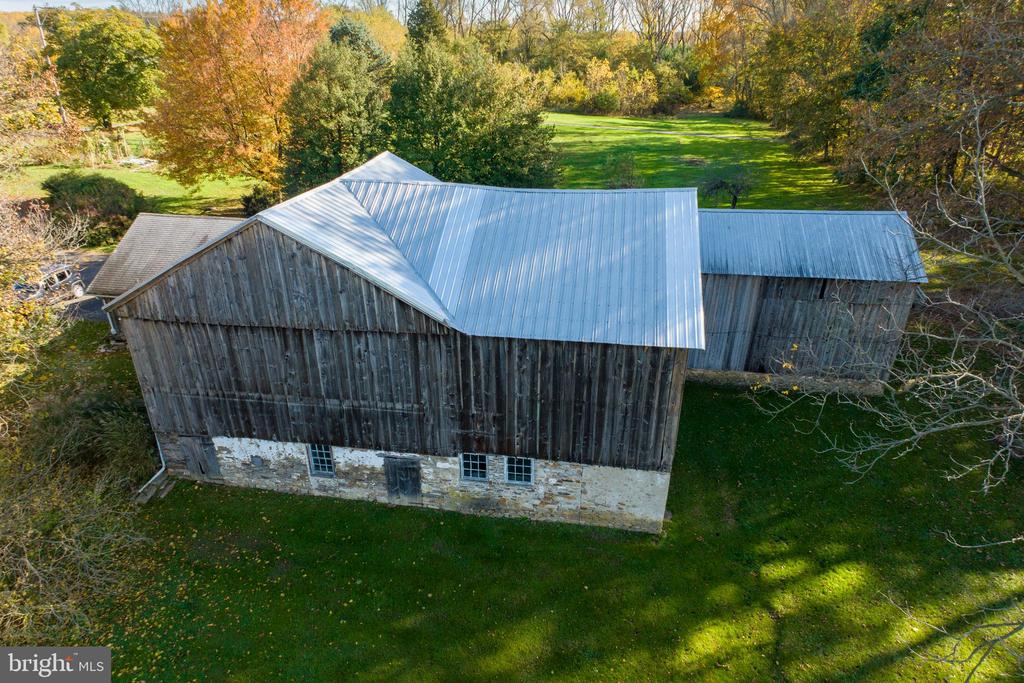
Aerial view of weathered barns with blue metal roofs amid autumn trees and green lawns.
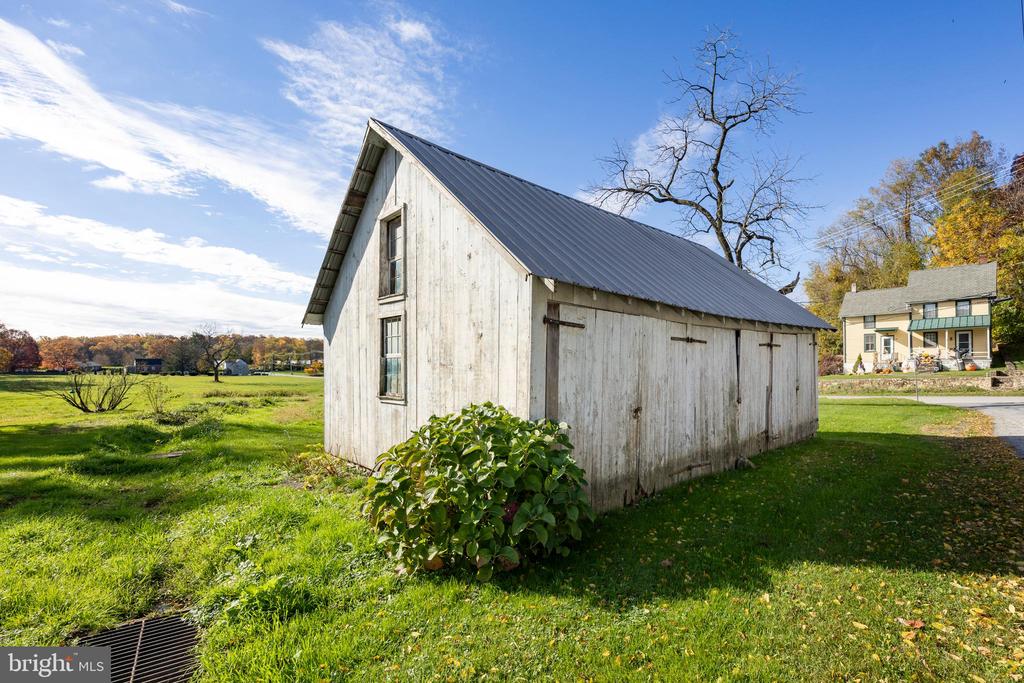
Aerial view of a weathered wooden barn with silver metal roofs amid green lawn and autumn trees.
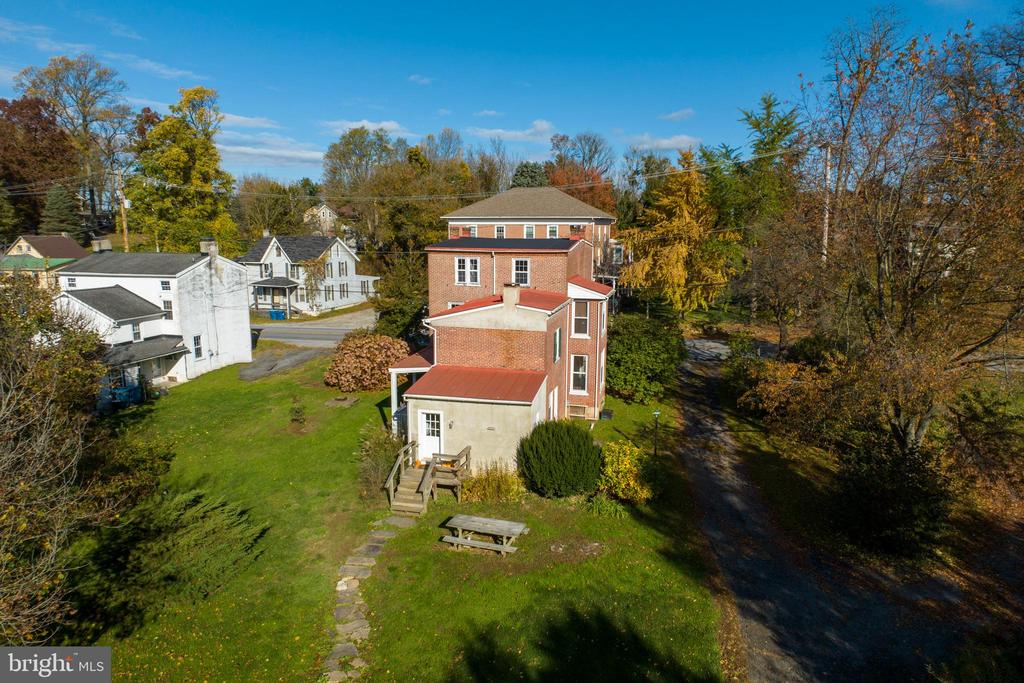
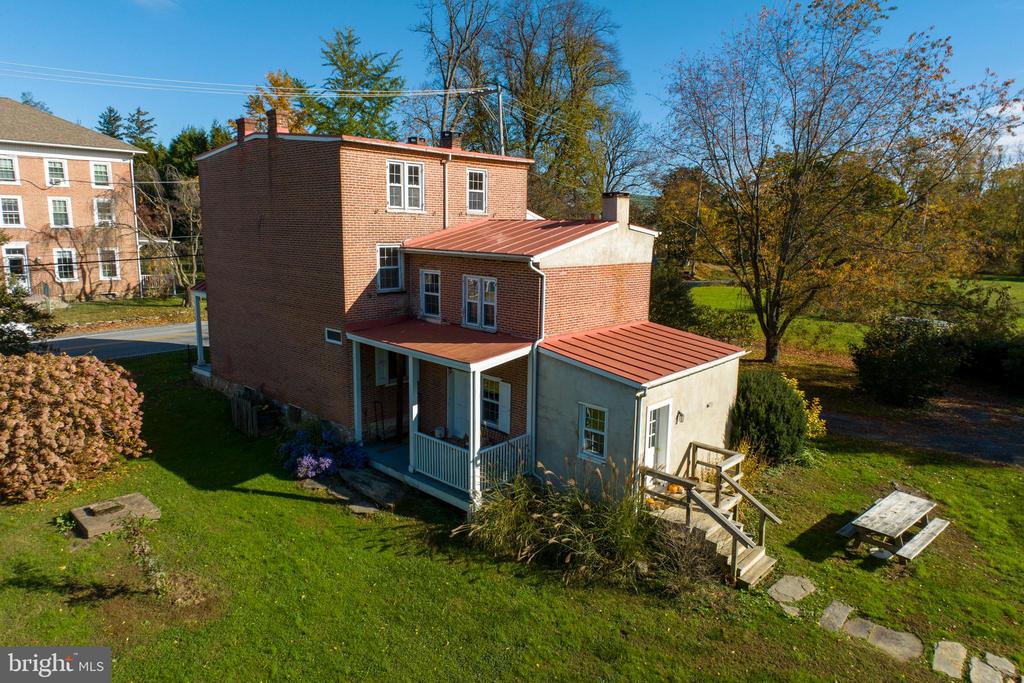
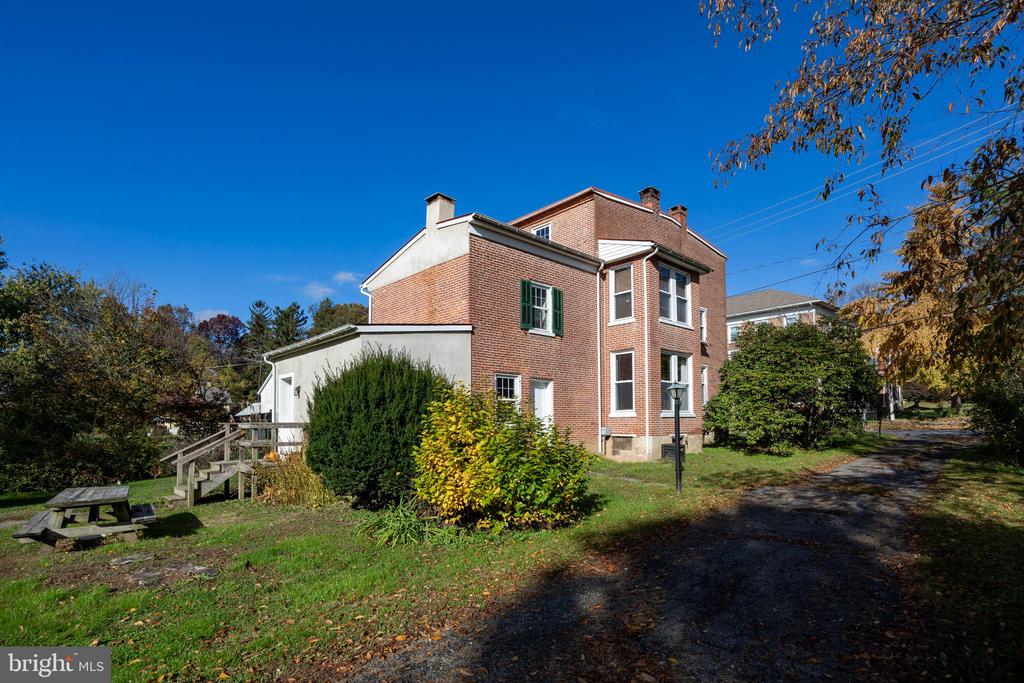
Aerial view of a brick property with red metal roofs, lawn, picnic table, and tree-lined driveway.
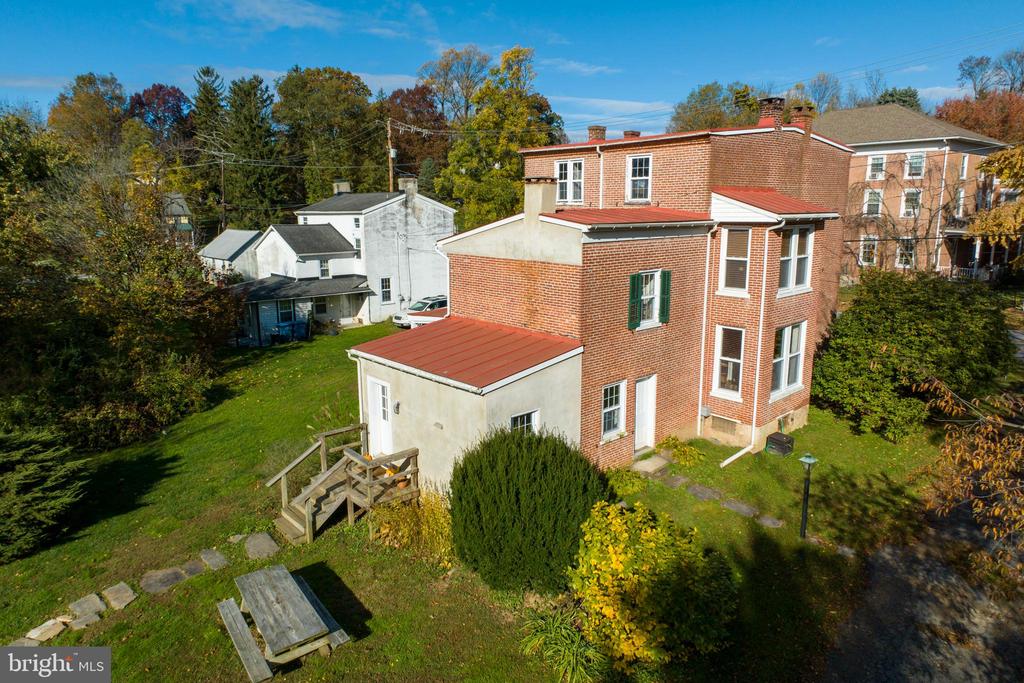
Brick home with red metal roofs, viewed above its lawn, patio, and wooden steps.
Rear exterior of a brick home with red metal roofs, covered porch, and backyard lawn.
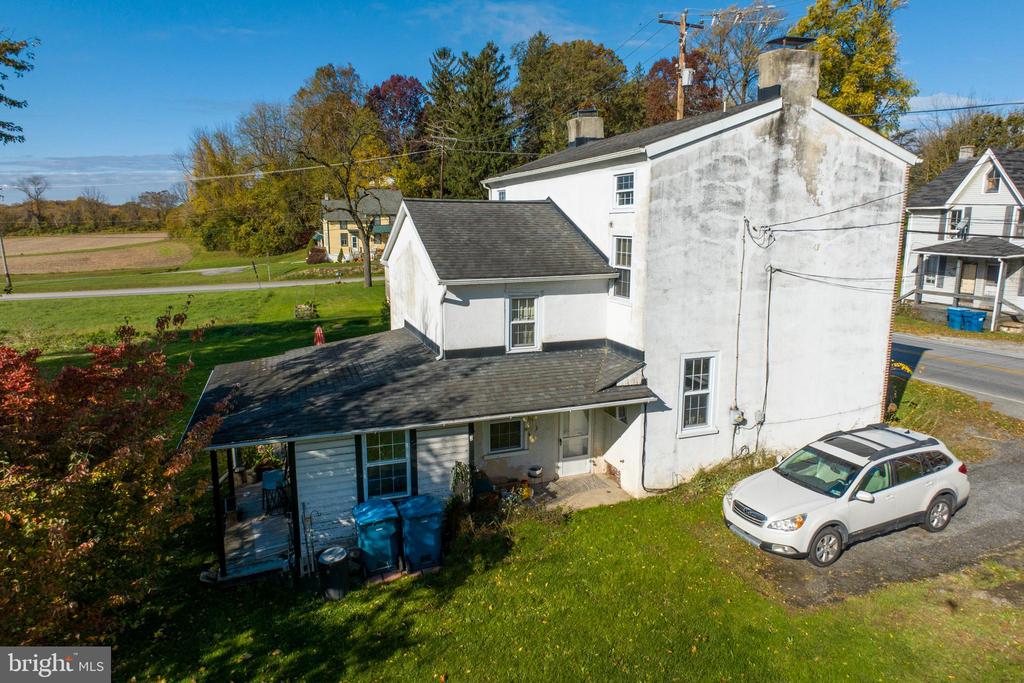
White two-story house with a covered porch, viewed from above beside a rural road.
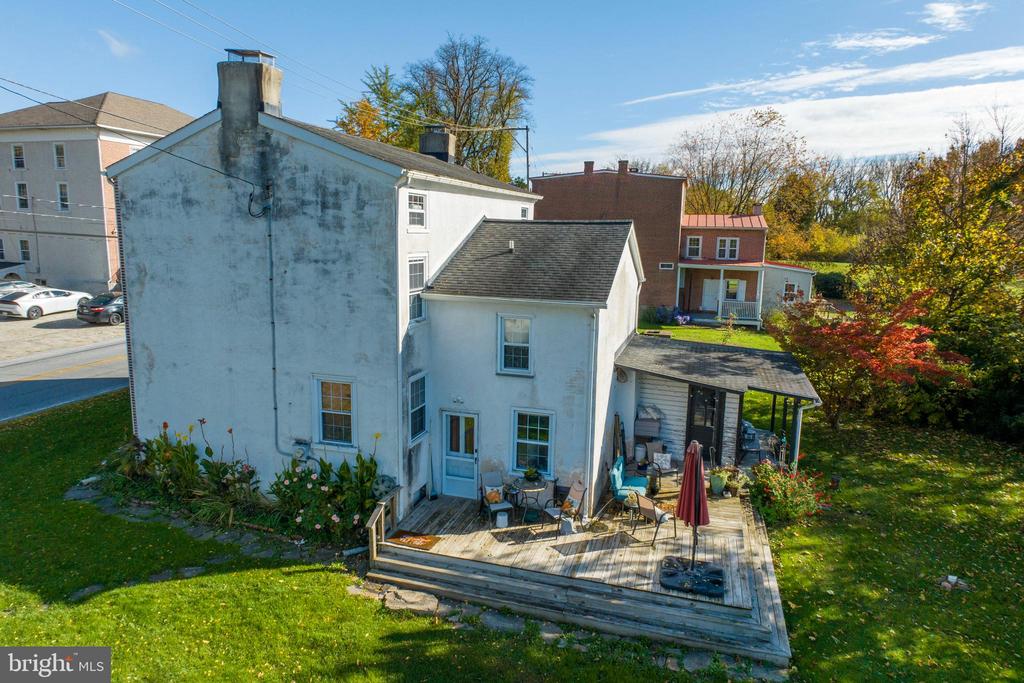
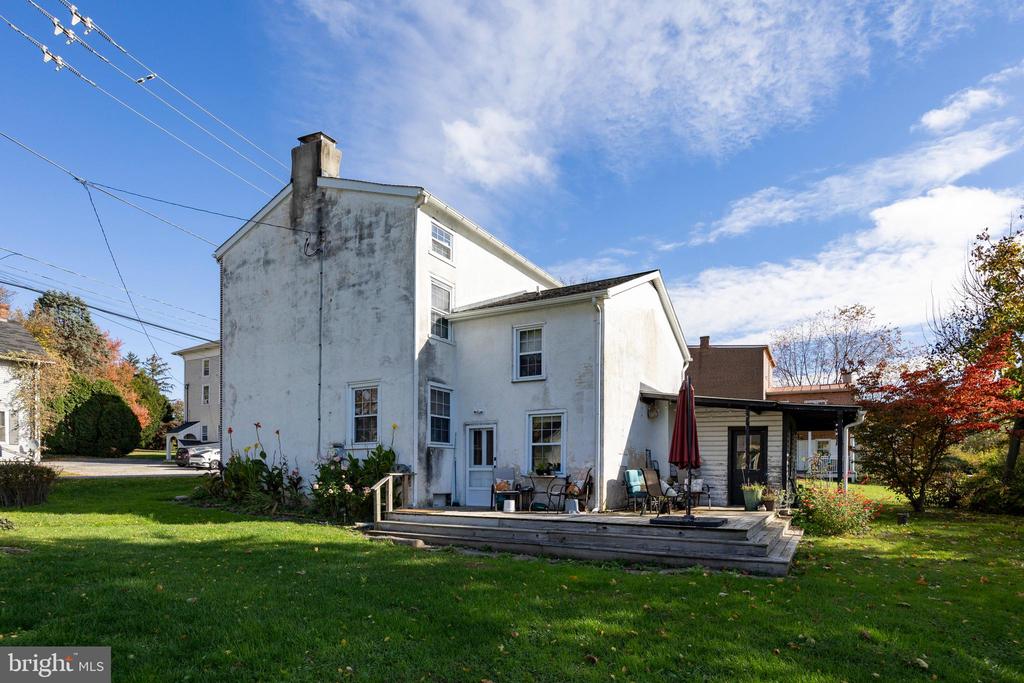
Rear of a white house with a raised wooden deck and patio furniture.
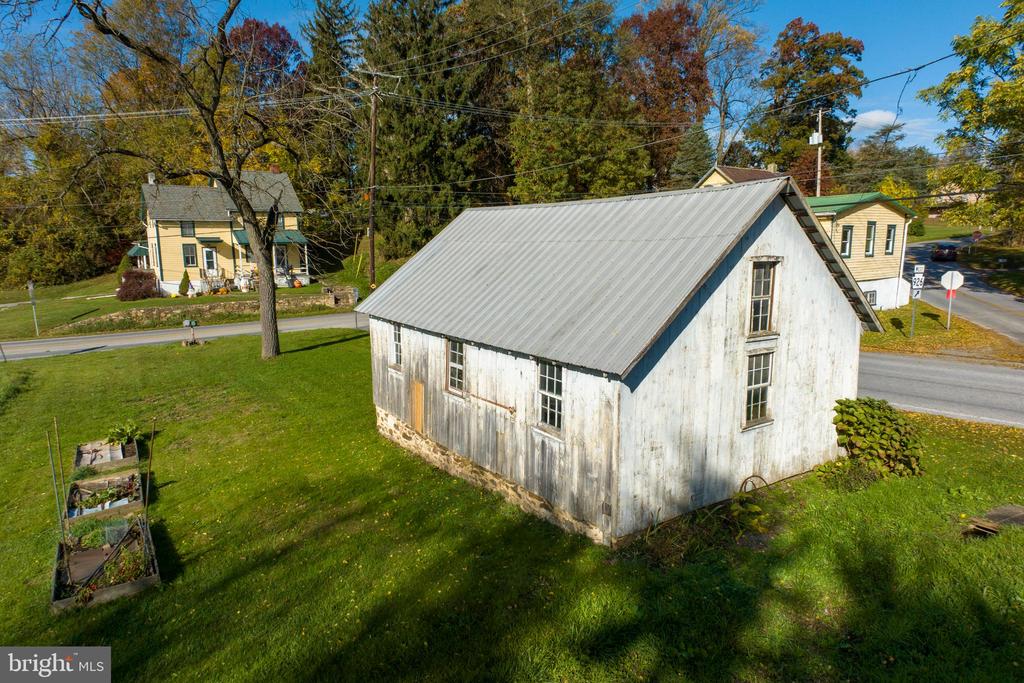
Weathered white barn with a metal roof on a green lawn, viewed from above.
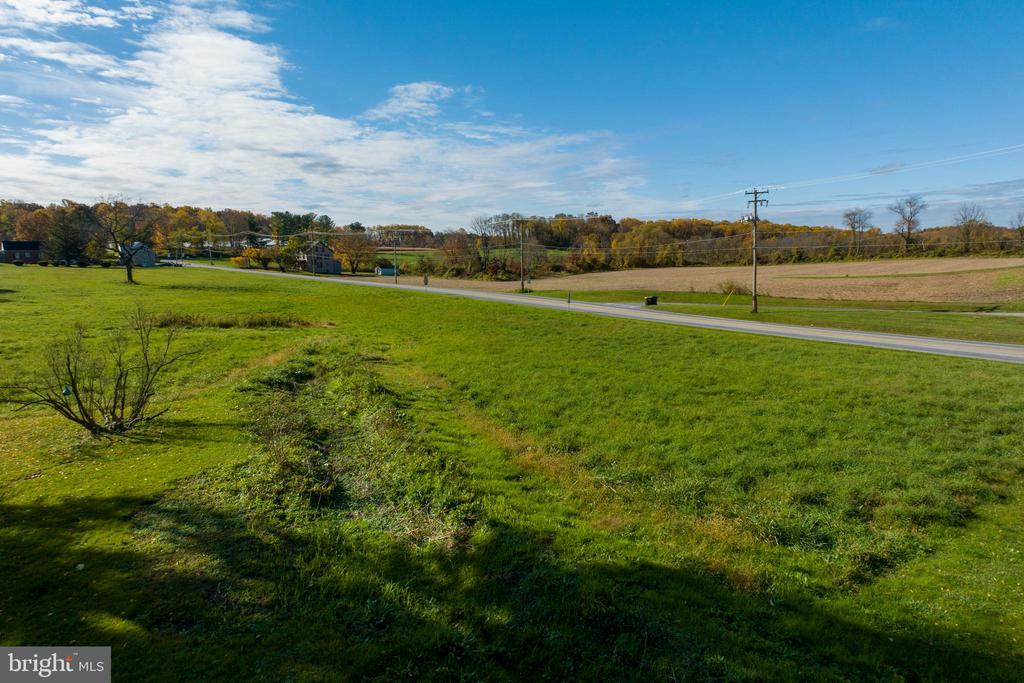
Open grassy property beside a country road, with fields and autumn trees in the distance.
486 W STREET ROAD
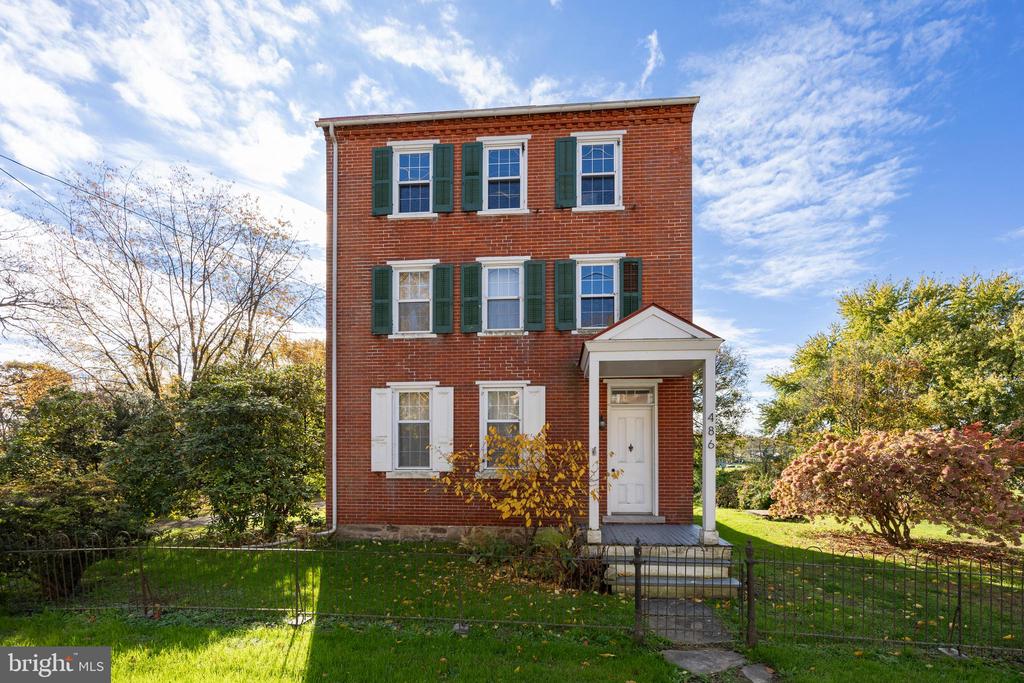
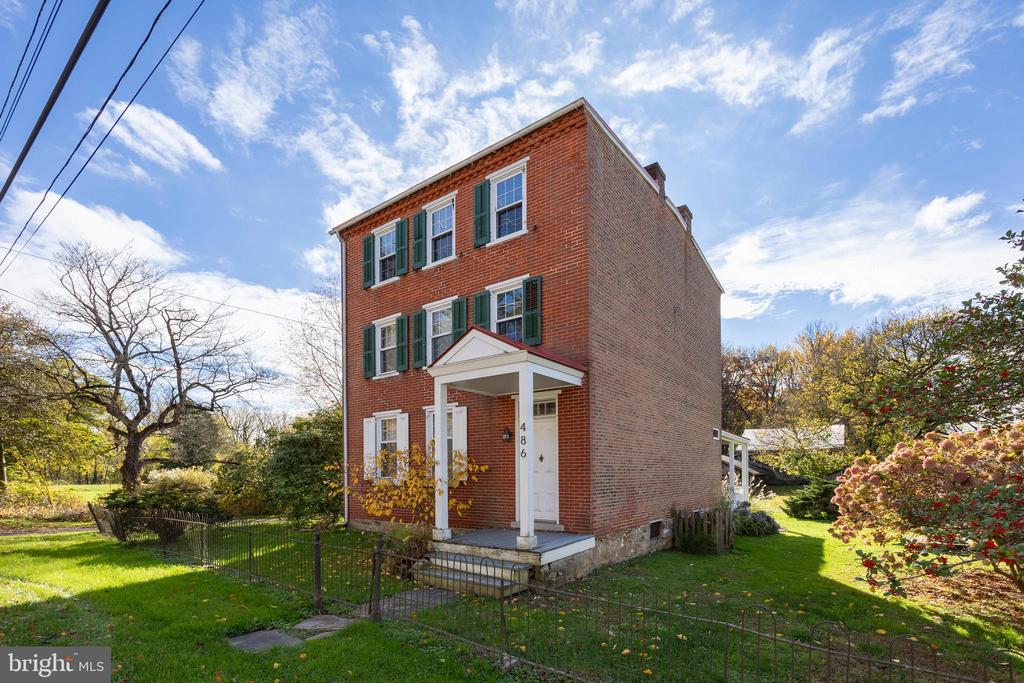
Three-story red brick house with green shutters, white entry porch, and fenced lawn.
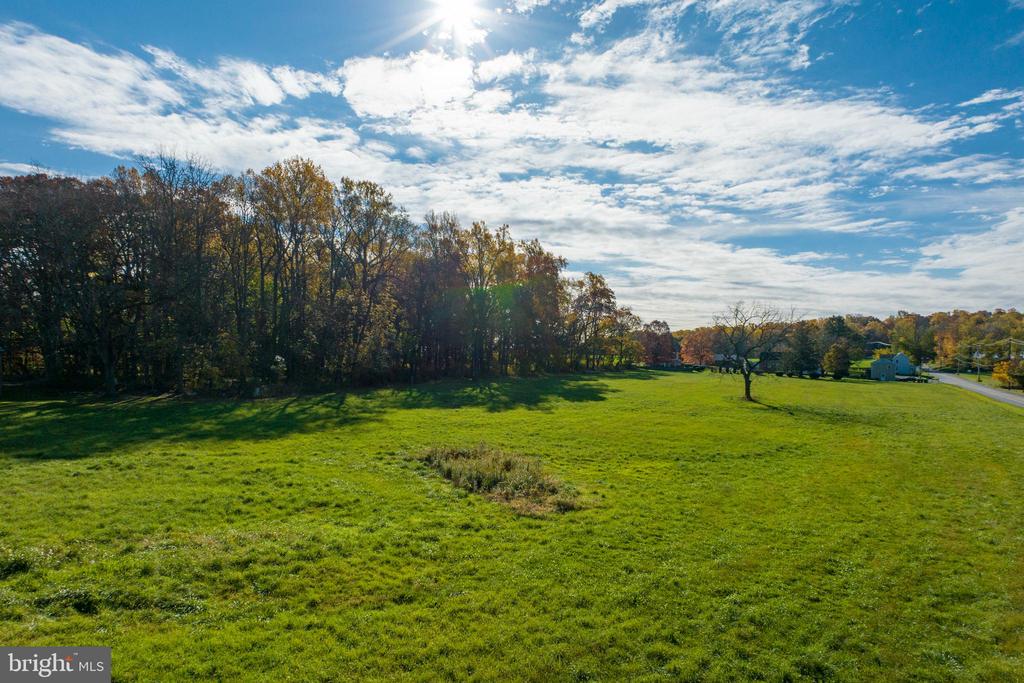
Aerial view of a broad green lawn bordered by autumn trees and a few distant buildings.
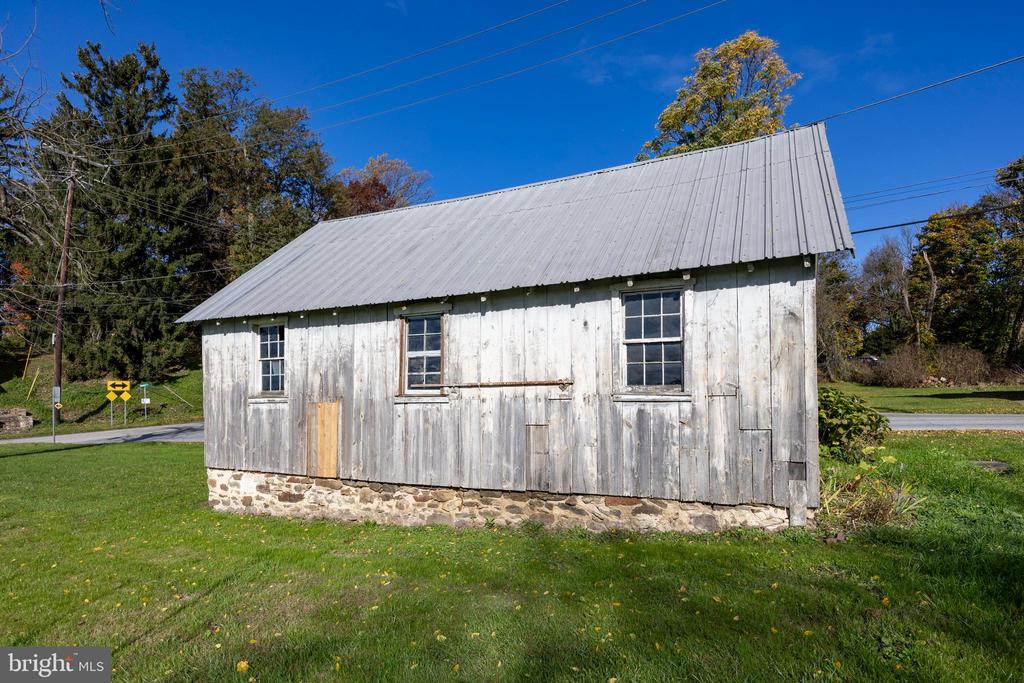
Weathered white outbuilding with a dark metal roof beside open green fields.
Weathered white wooden outbuilding with a steep metal roof and stone foundation.
Rear exterior of a white multi-story home with a raised deck and lawn.
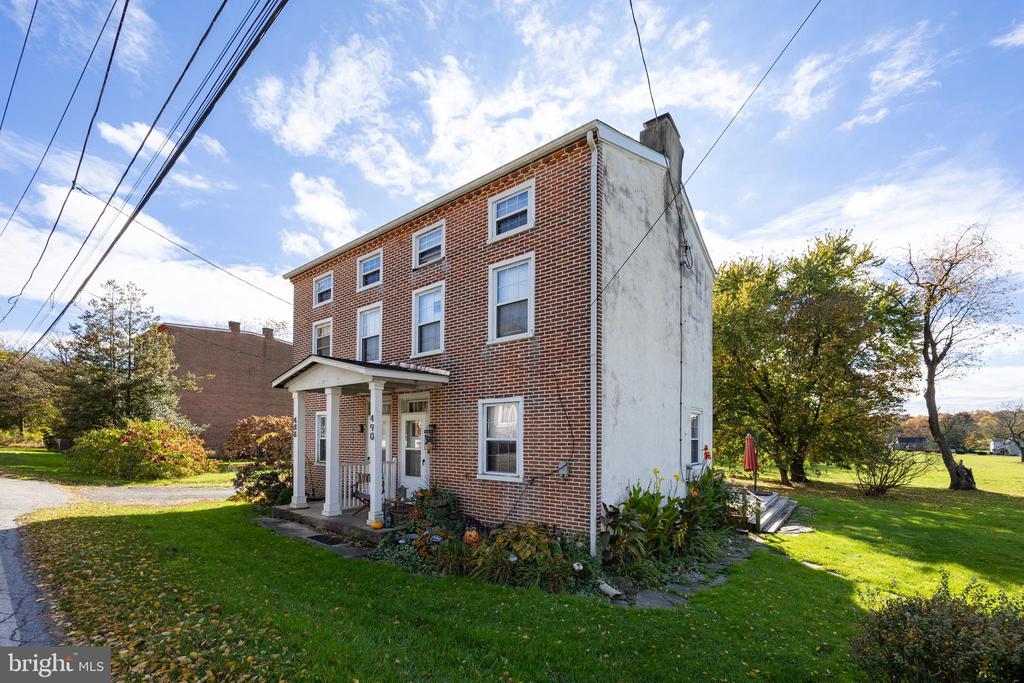
Three-story brick home with a covered front porch and broad green lawn.
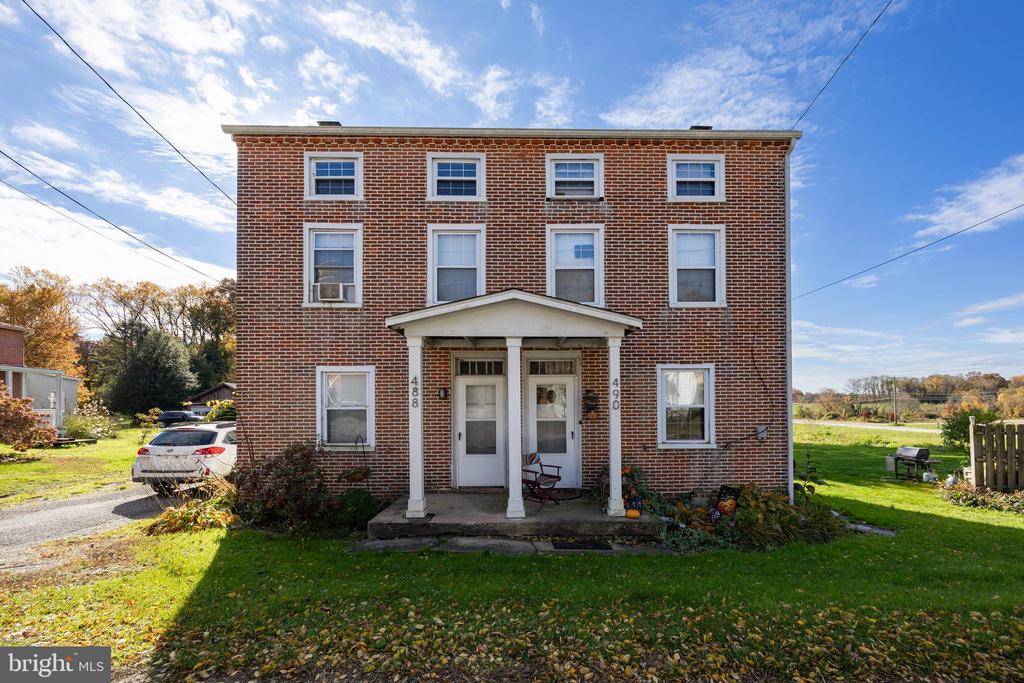
Three-story brick duplex with paired front entrances and a broad green lawn.
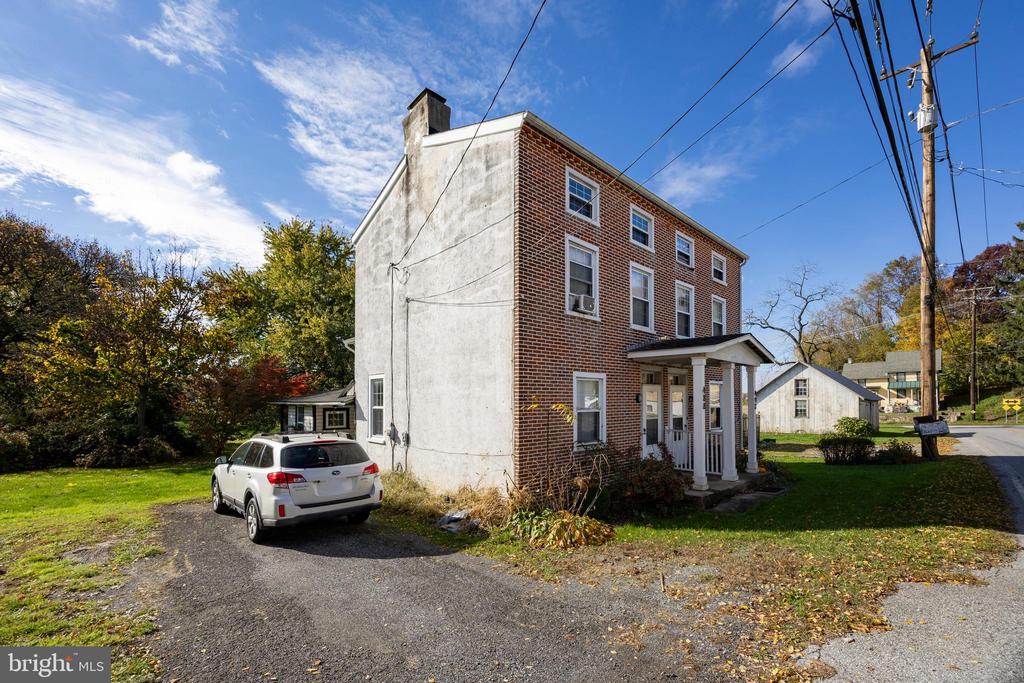
Three-story brick building with a covered entrance, gravel driveway, and white SUV.
Three-story red-brick house with green shutters, a white entry porch, and fenced lawn.
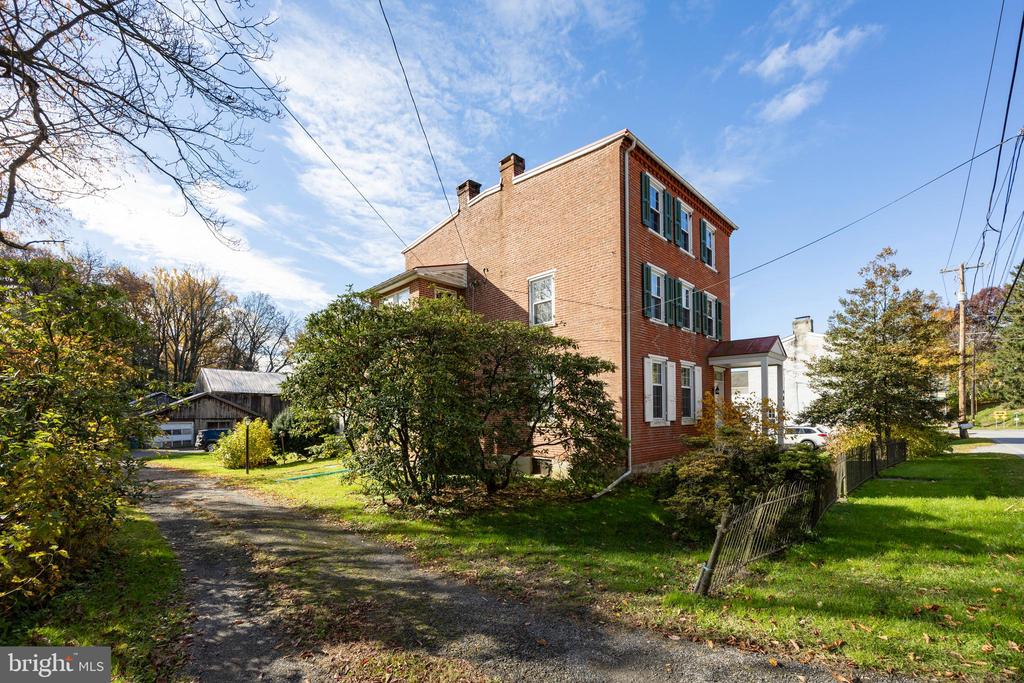
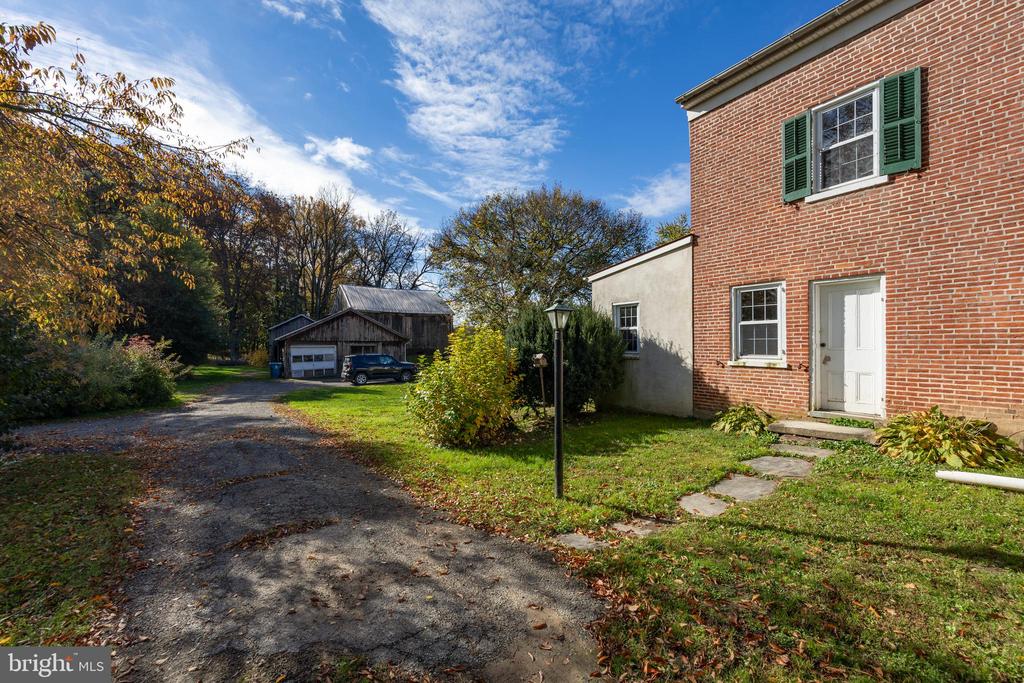
Three-story brick house beside a gravel driveway, with mature trees and a detached outbuilding.
Brick home with green shutters beside a gravel drive leading to a detached barn.
Two-story brick house with green shutters, a white side wing, and gravel driveway.
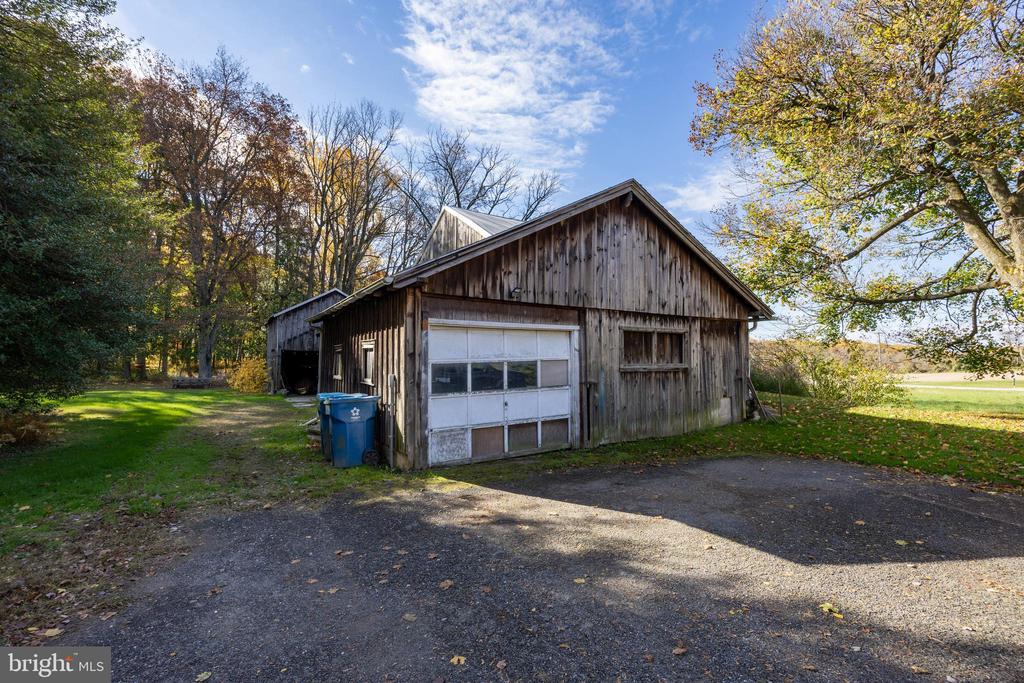
Weathered wooden garage with a white overhead door beside a paved driveway and autumn trees.
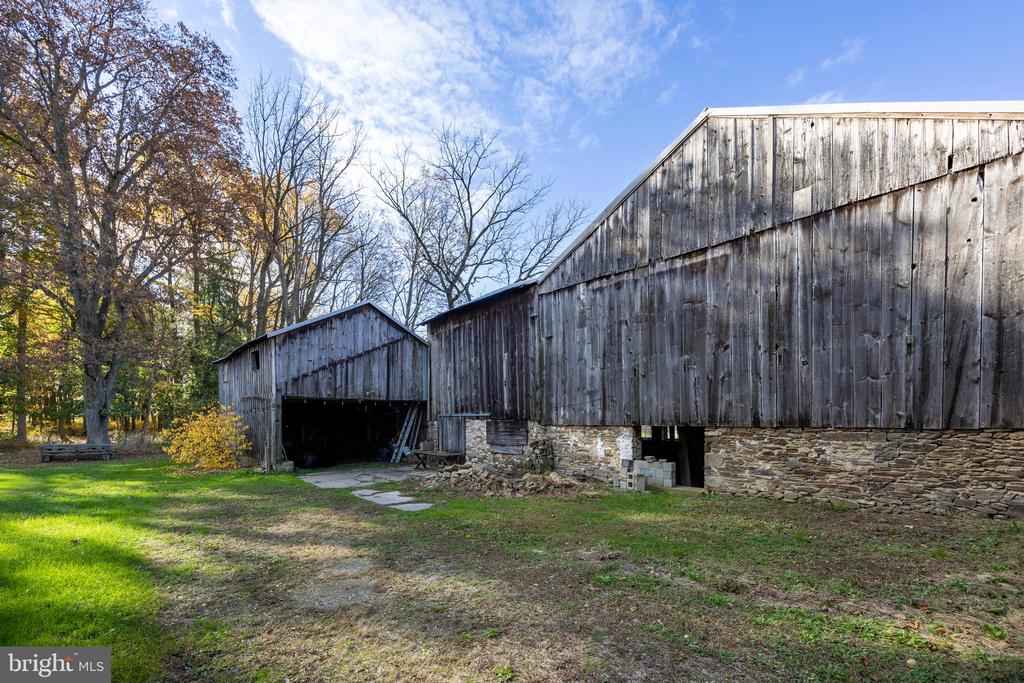
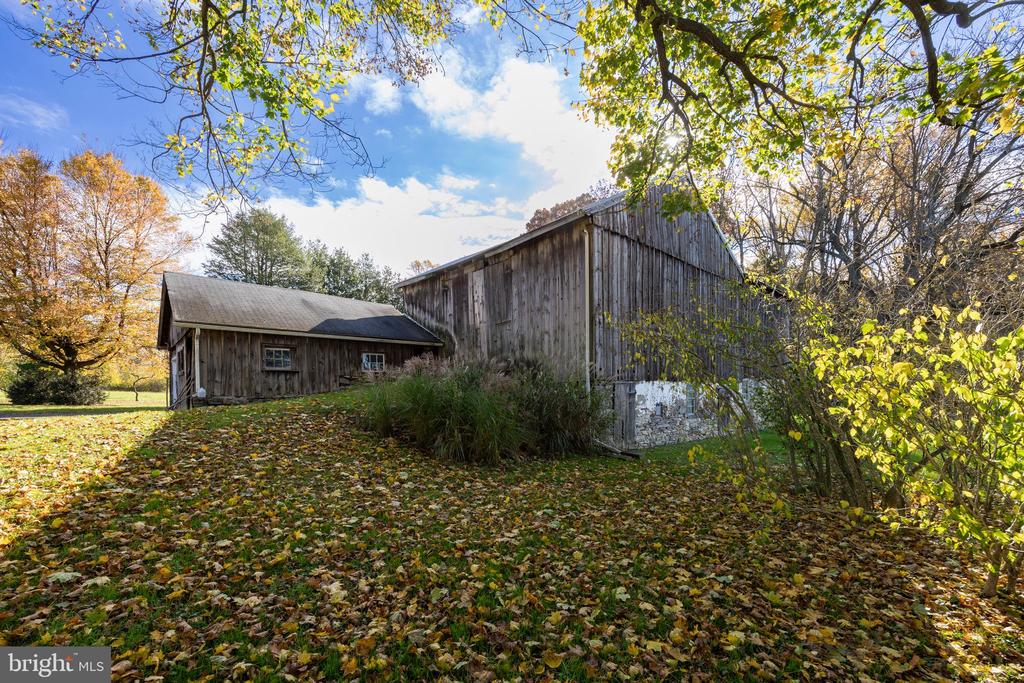
Two weathered timber barns with stone foundations stand beside a grassy yard and leafless trees.
Two weathered wooden barns among autumn trees and fallen leaves.
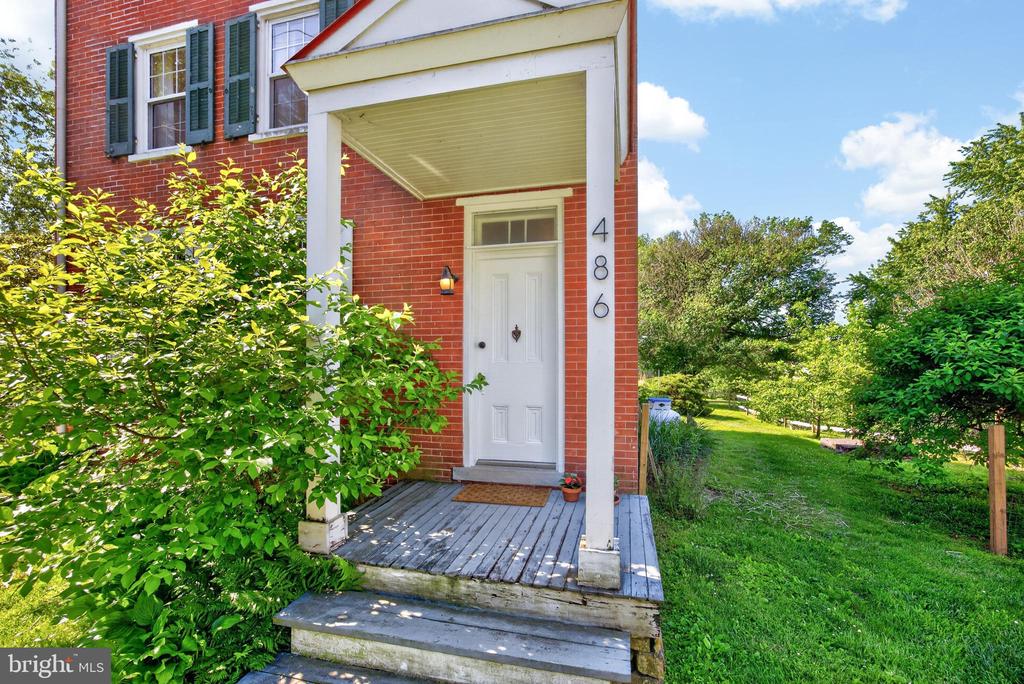
Red-brick home entrance with a white porch, front door, and leafy garden.
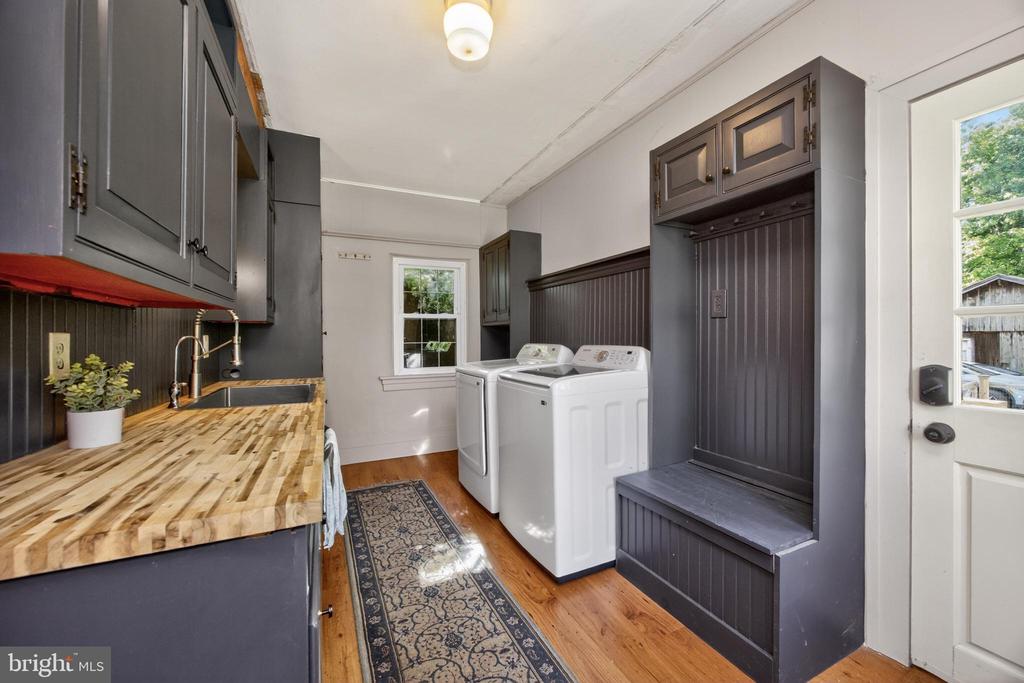
Laundry room with white washer and dryer, dark built-in bench, and butcher-block counter.
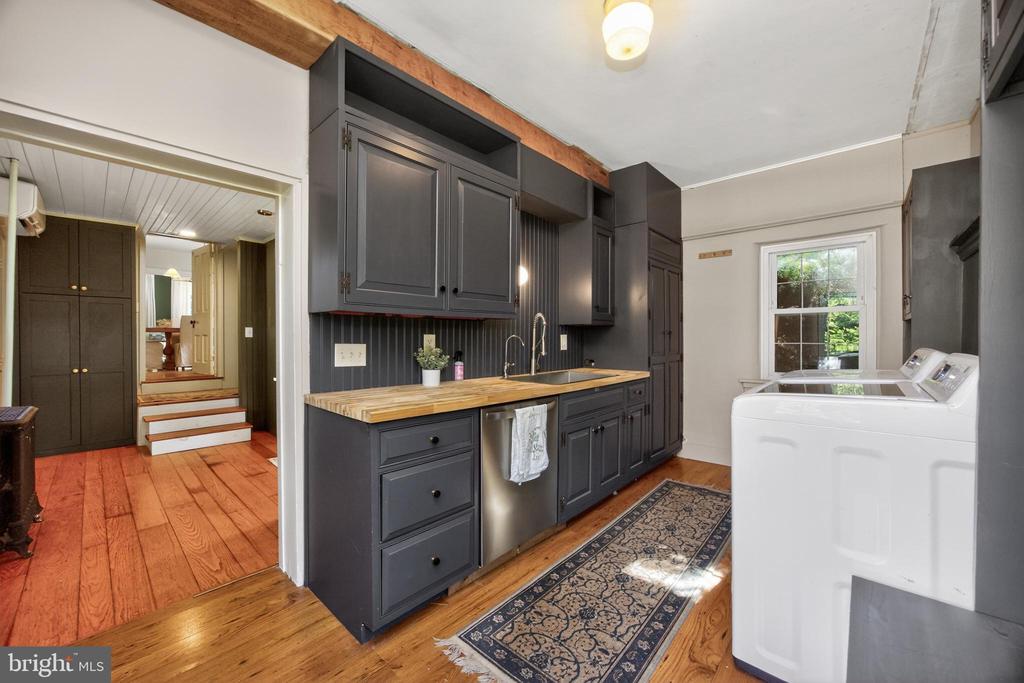
Laundry room with charcoal cabinets, a wood countertop, and white washer and dryer.
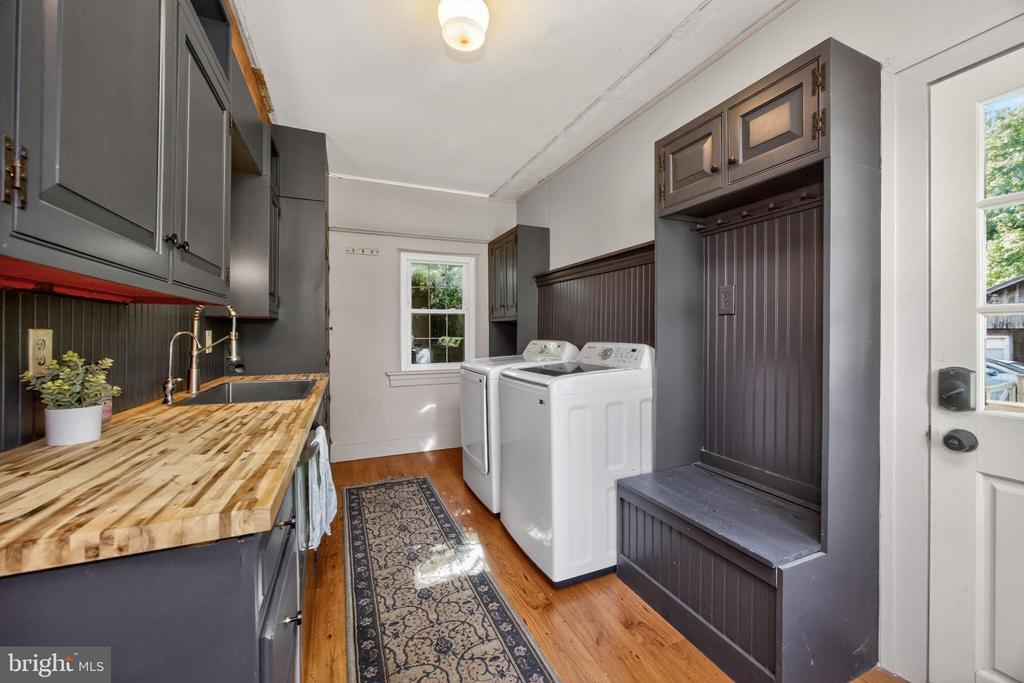
Laundry room with washer and dryer, dark built-in cabinetry, and a butcher-block counter.
486 W STREET ROAD
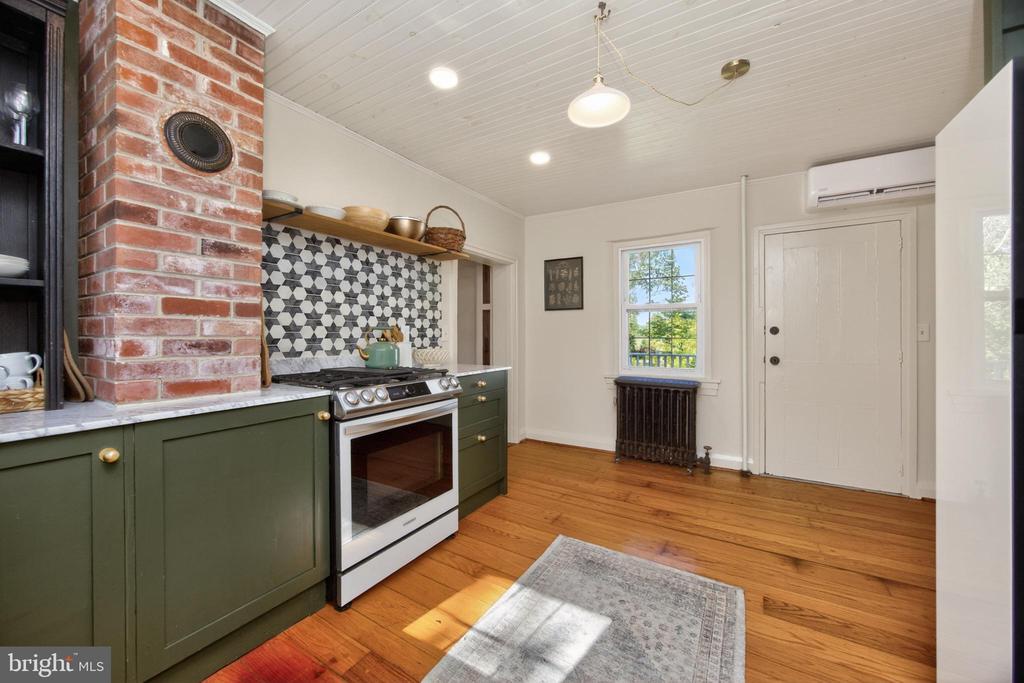
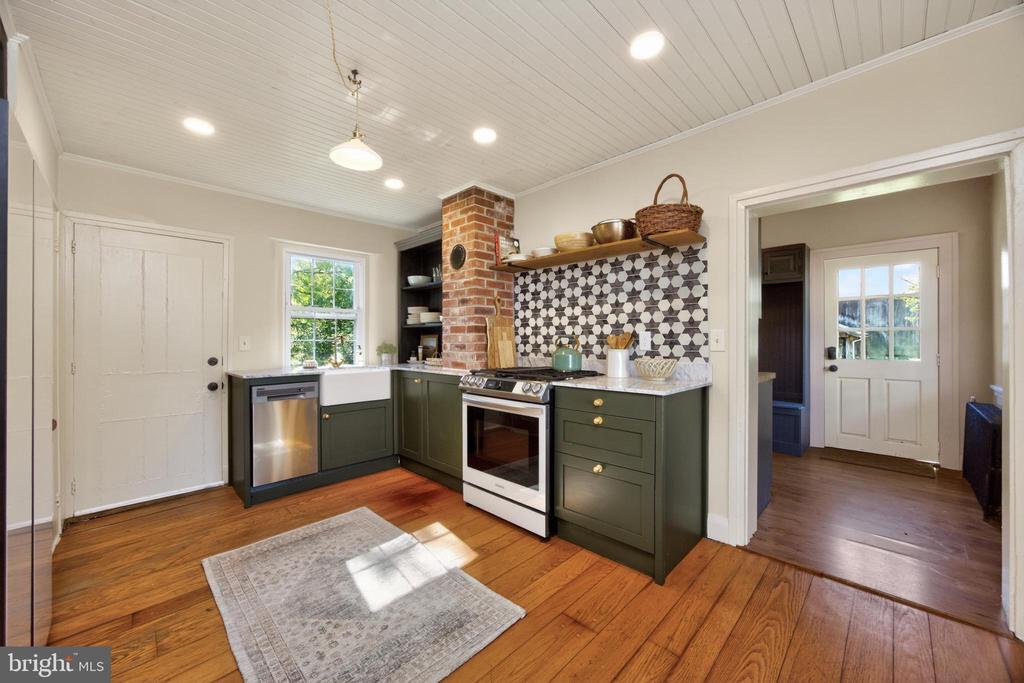
Kitchen with dark green cabinetry, brick fireplace, and wide-plank hardwood floors.
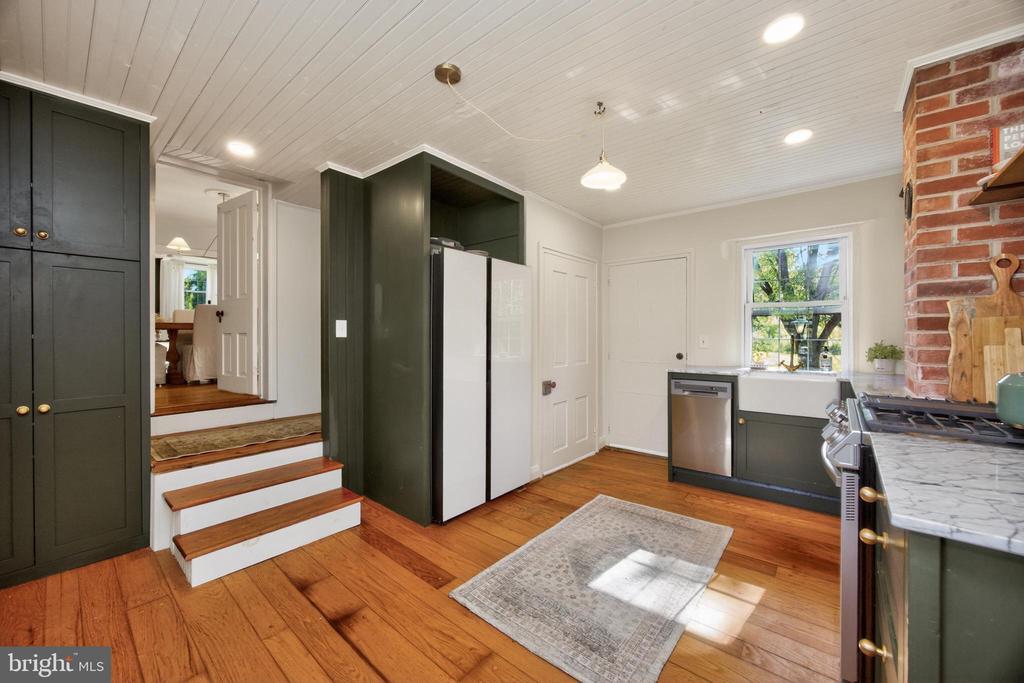
Kitchen with dark green cabinets, patterned tile backsplash, brick chimney, and hardwood floors.
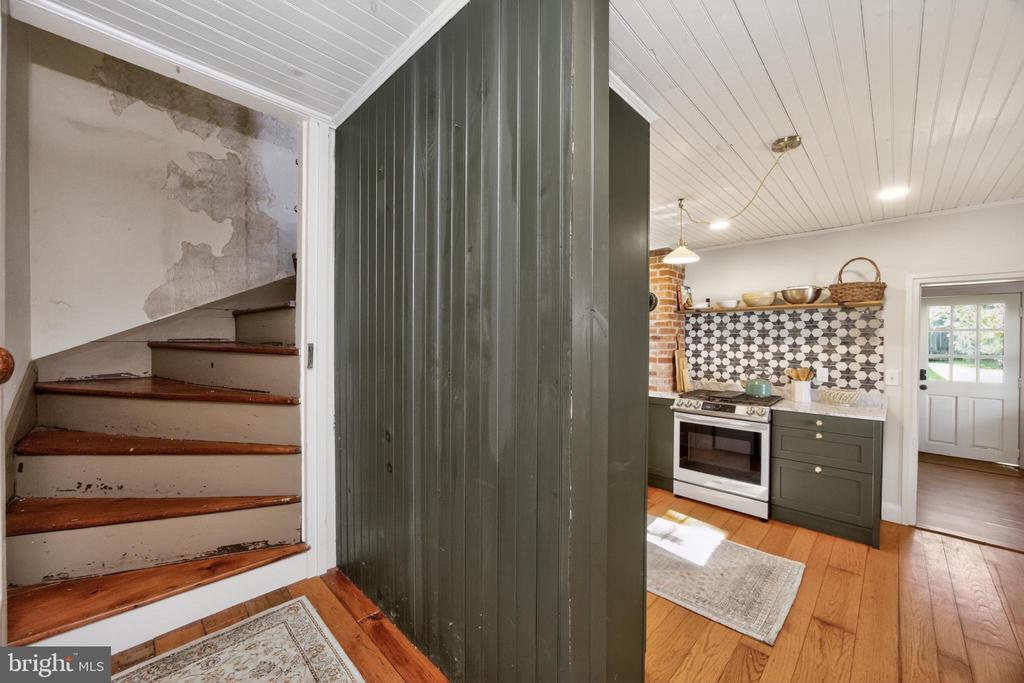
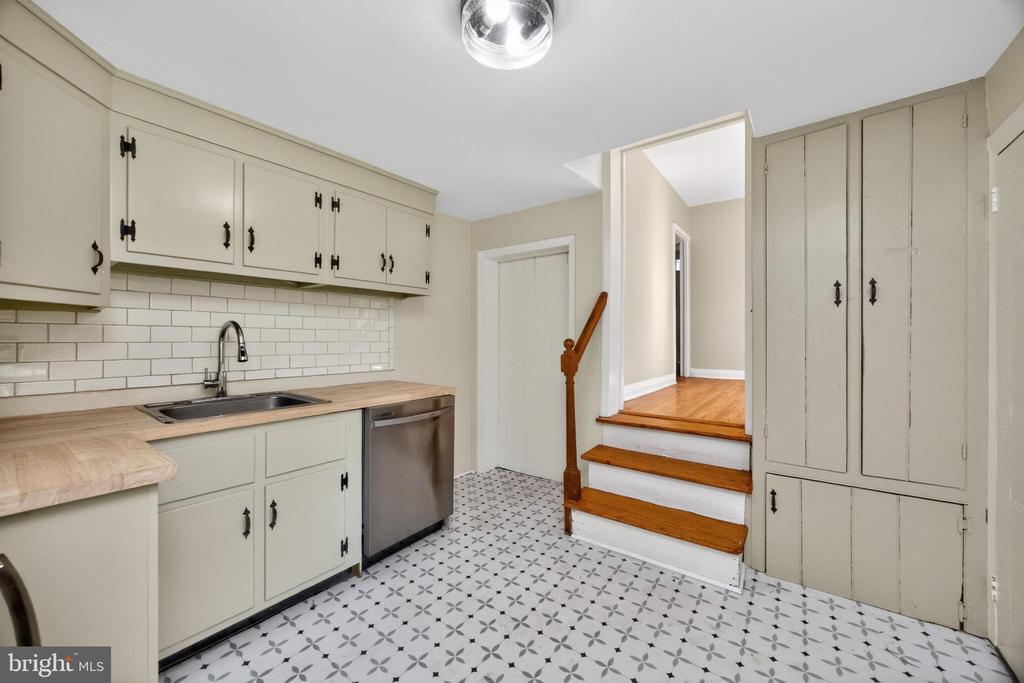
Kitchen and staircase with sage cabinets, patterned tile backsplash, and worn stair treads.
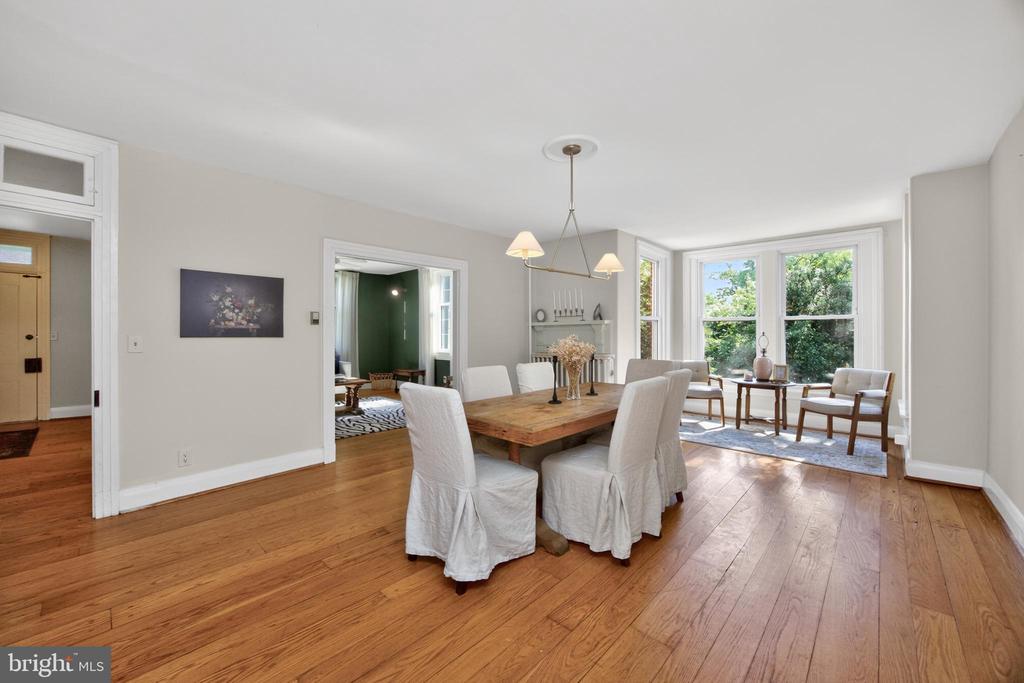
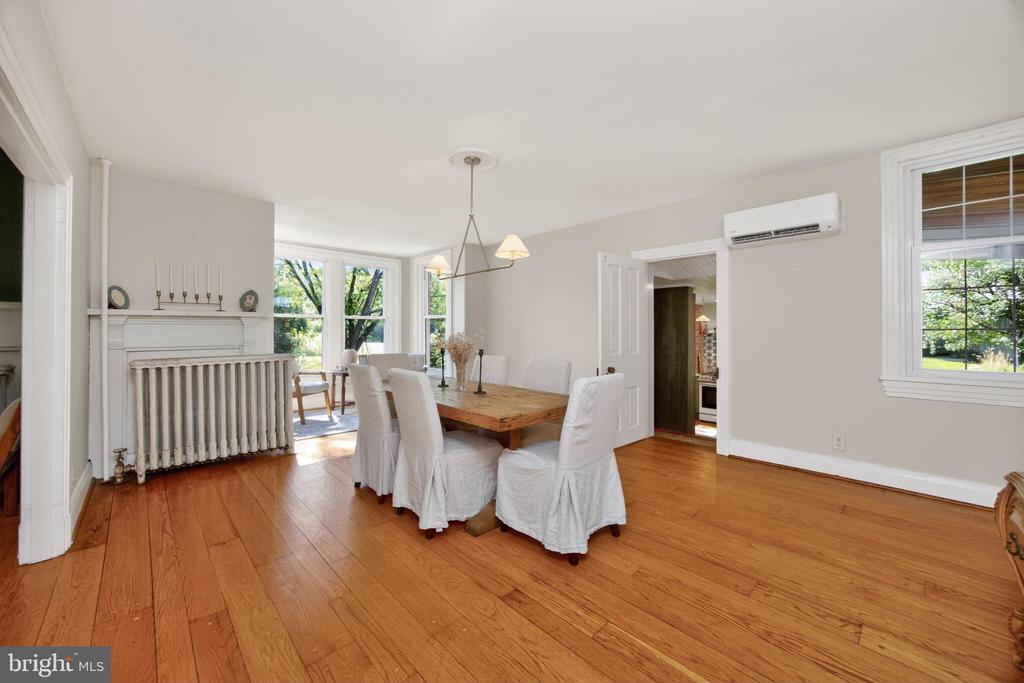
Dining room with a wood table, white slipcovered chairs, hardwood floors, and a sunny bay window.
Dining room with a wood table, white slipcovered chairs, hardwood floors, and a fireplace.
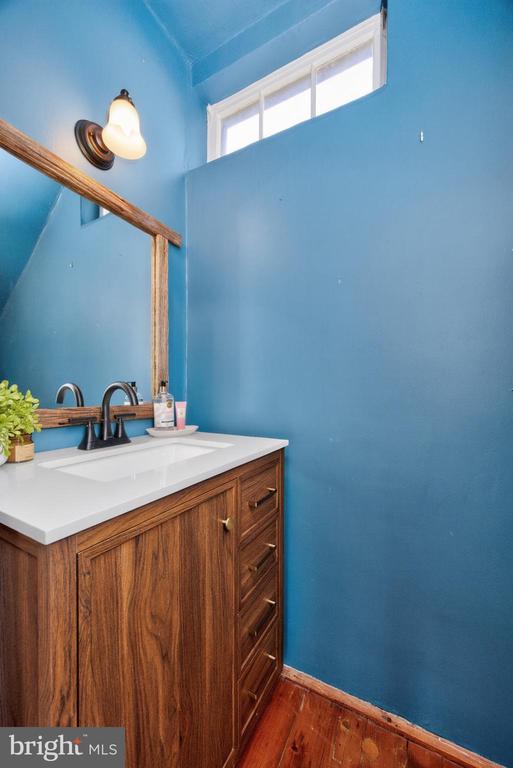
Bathroom vanity with a white sink, wood cabinetry, blue walls, and a high window.
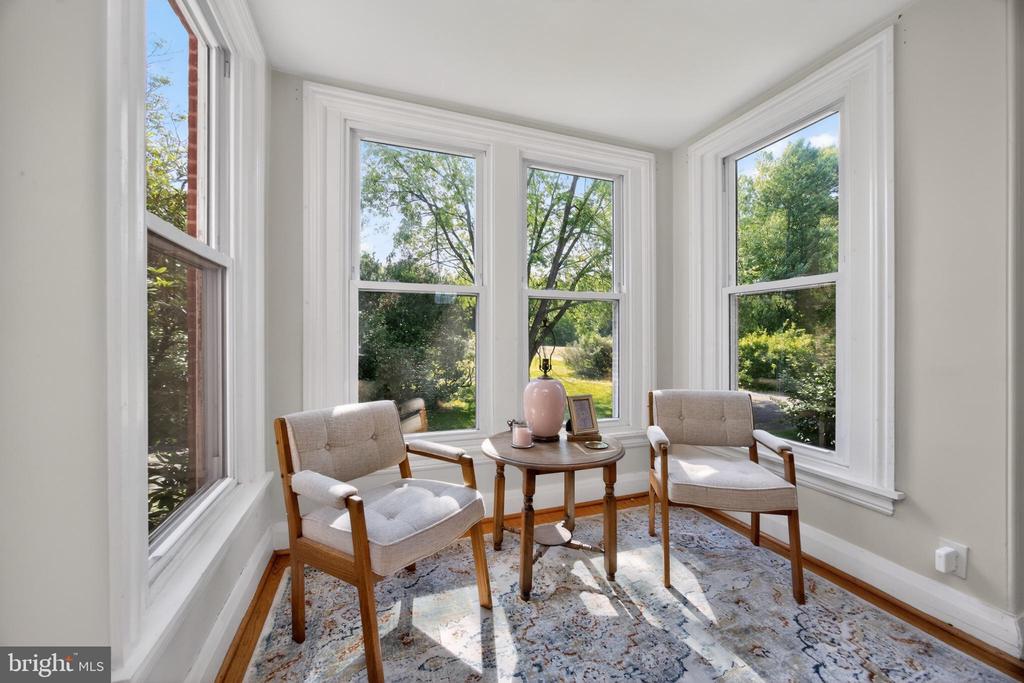
Sunroom with two upholstered chairs, a small table, and tall windows overlooking greenery.
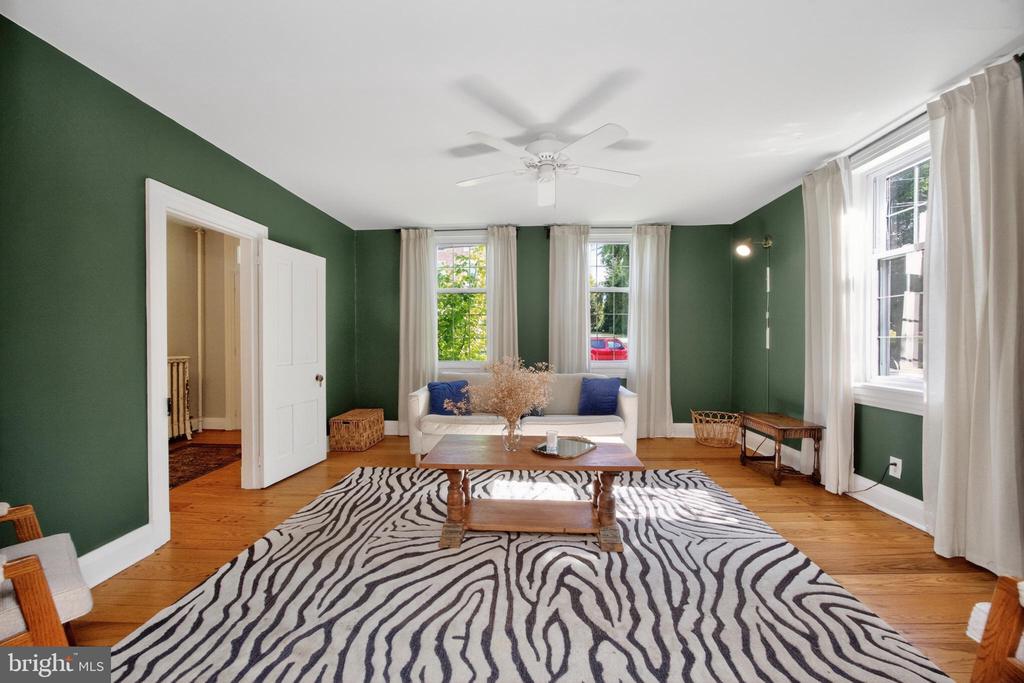
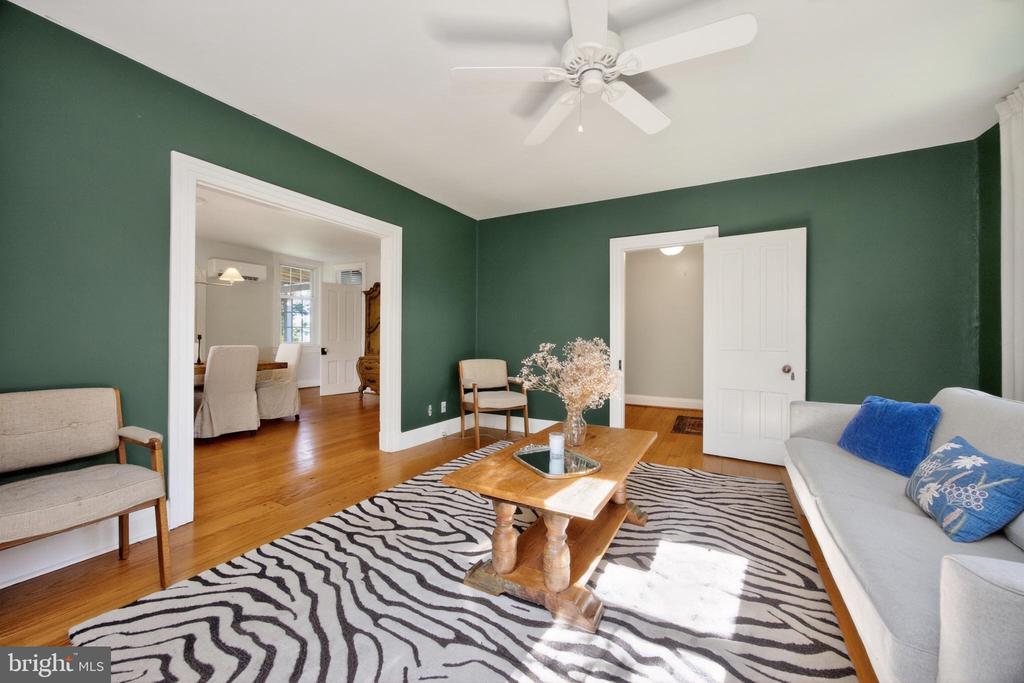
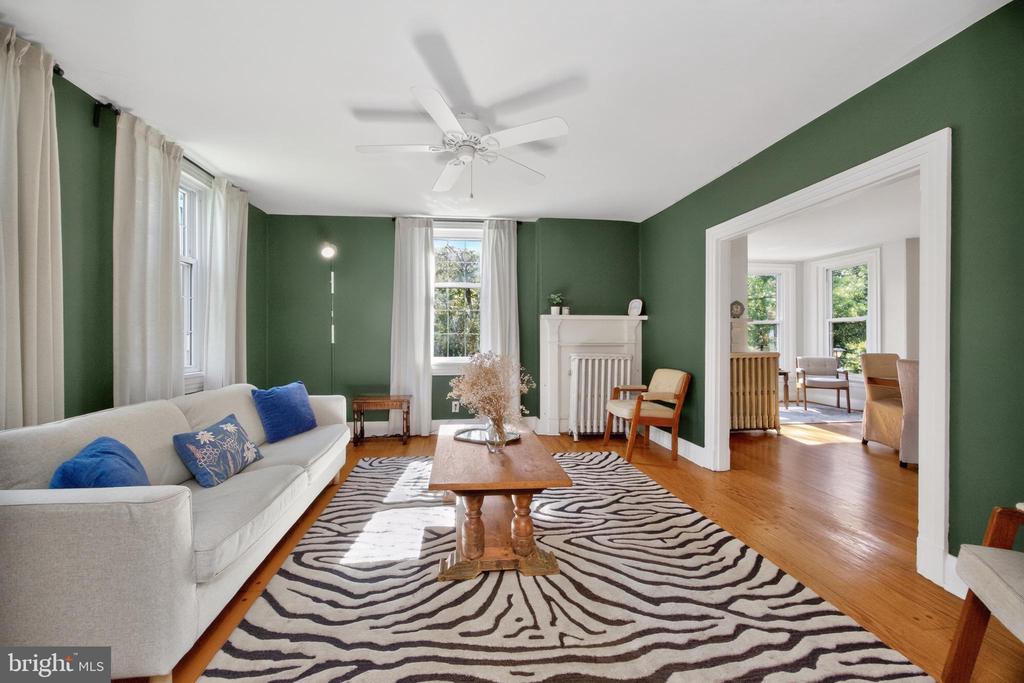
Living room with deep green walls, a white sofa, and a bold zebra-pattern rug.
Living room with deep green walls, hardwood floors, and a bold zebra-pattern rug.
Living room with green walls, a white sofa, wood floors, and a zebra-patterned rug.
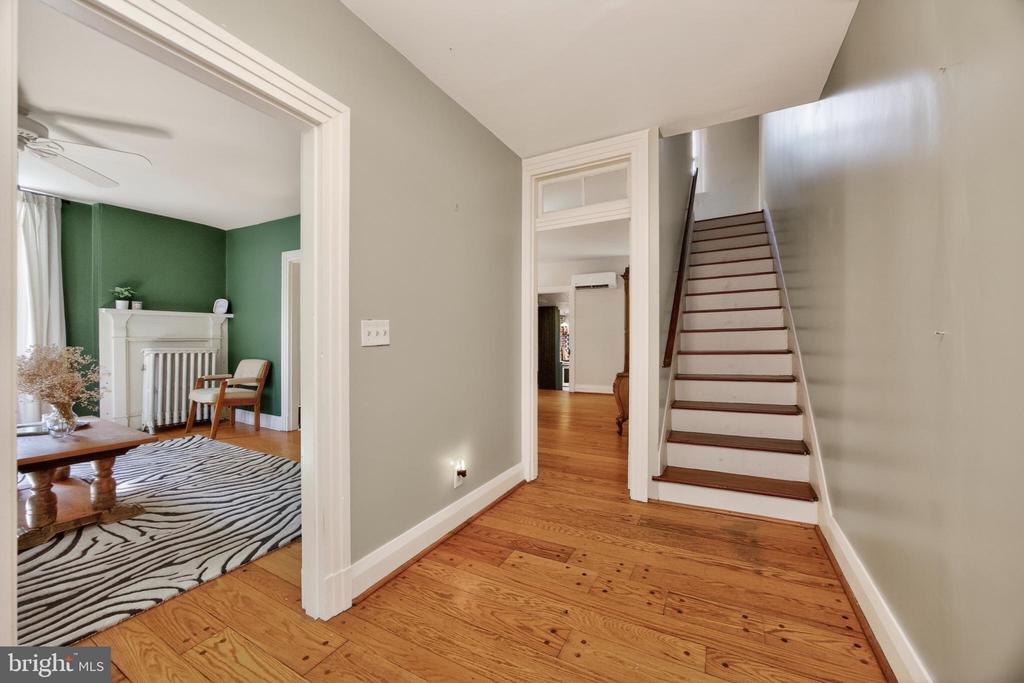
Entry hallway with hardwood floors and a staircase beside a sitting room with a green wall and fireplace.
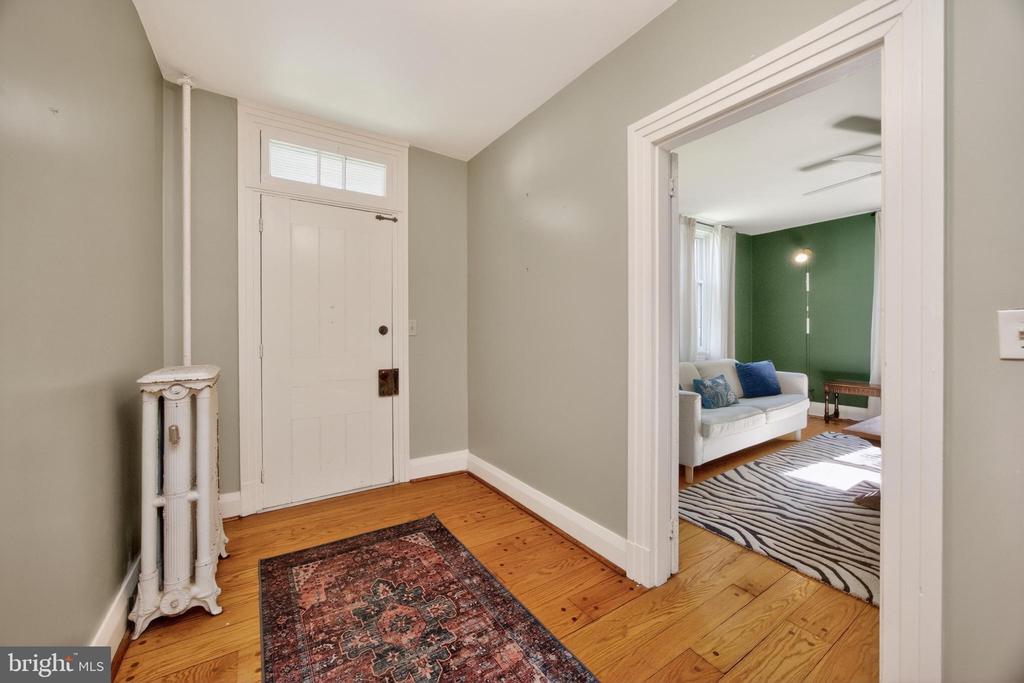
Entry foyer with hardwood floors and patterned rug, opening into a living room with a green accent wall.
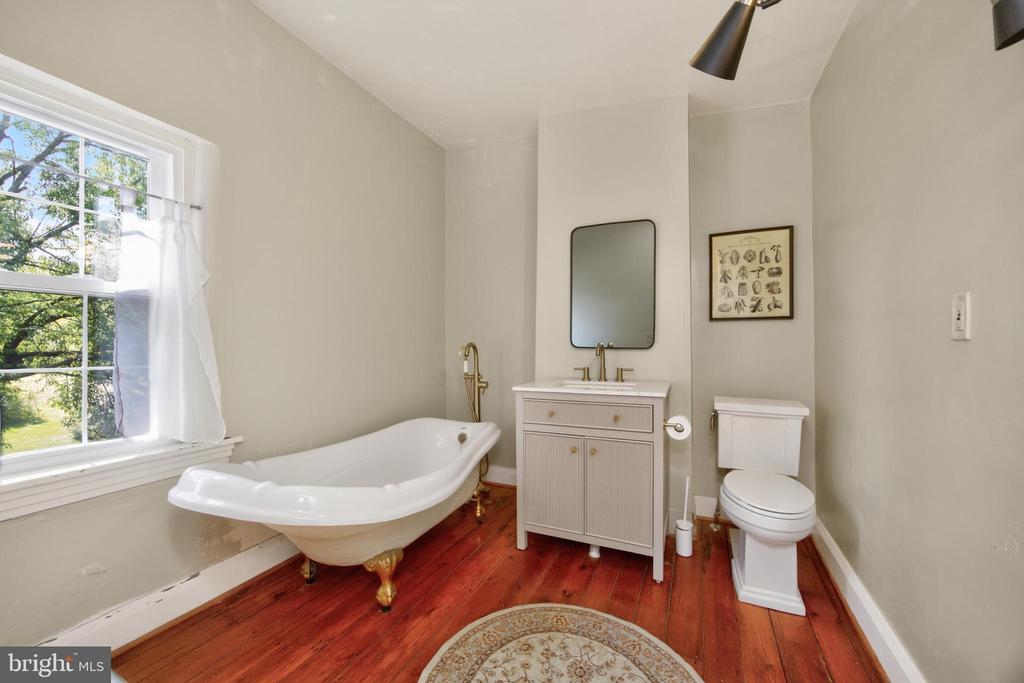
Bathroom with a claw-foot tub beneath a window and a white vanity and toilet.
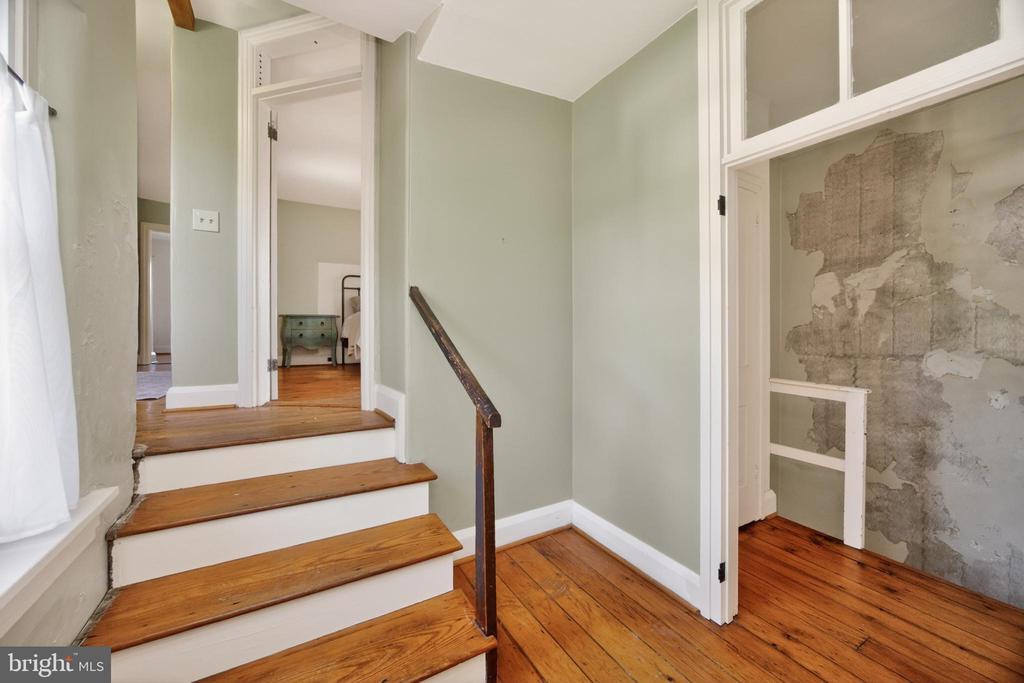
Interior staircase and landing with wood treads, hardwood floors, and a doorway with exposed plaster.
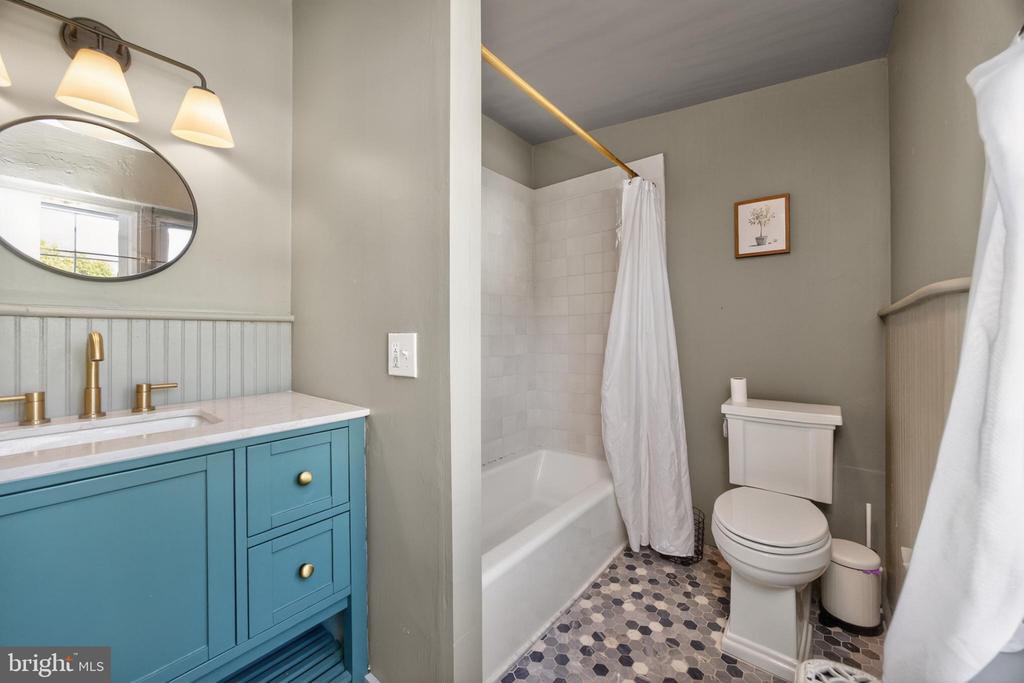
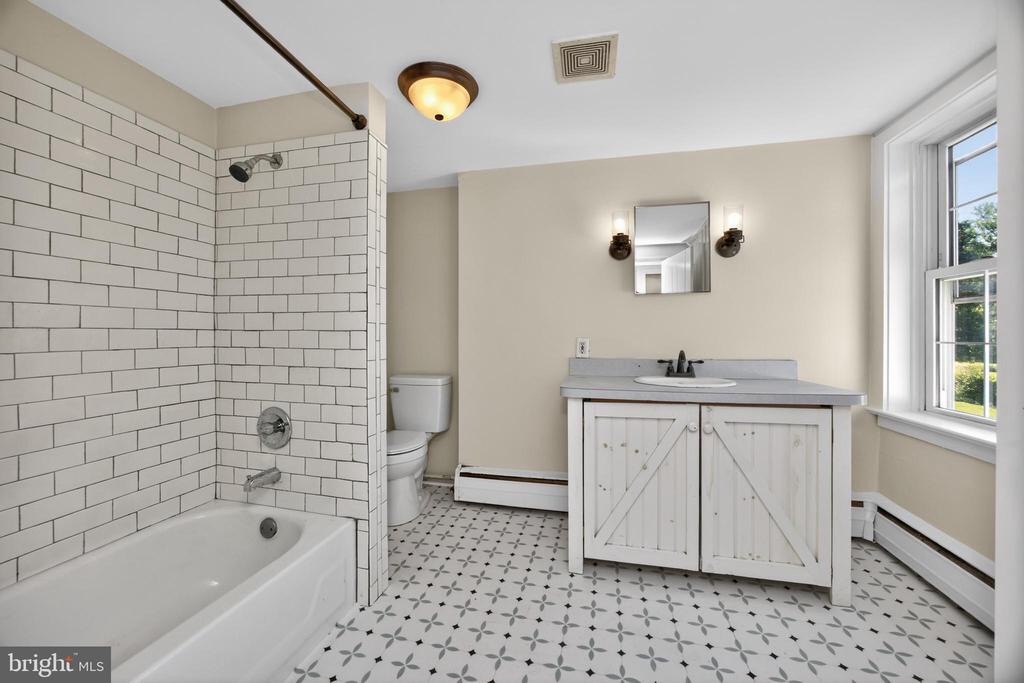
Bathroom with a blue vanity, white tub and shower curtain, and patterned tile floor.
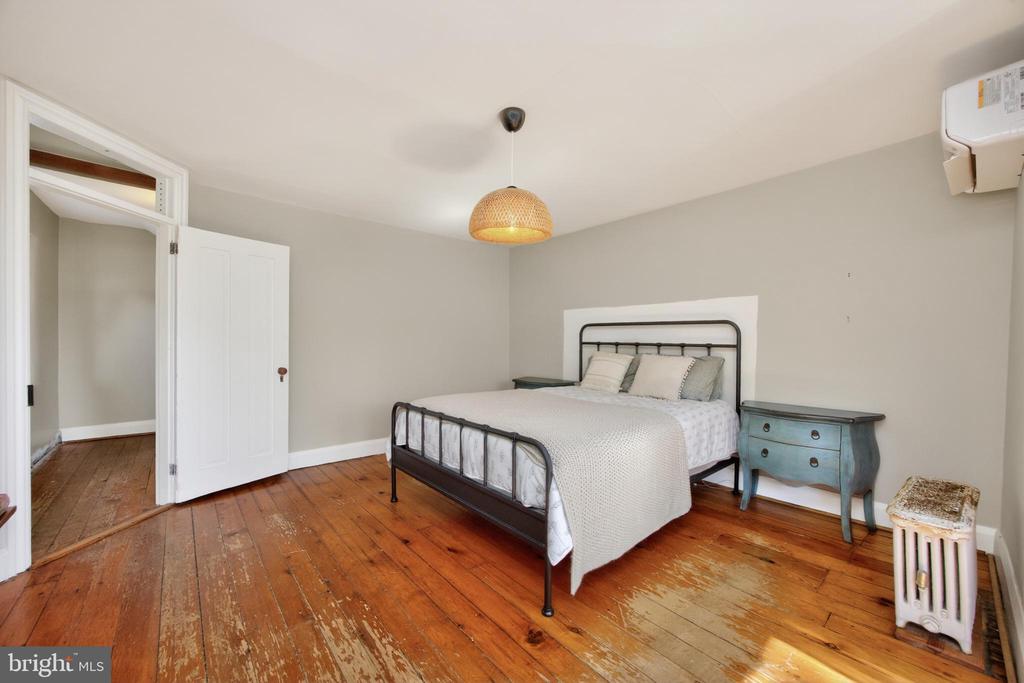
Bedroom with a black metal bed, blue nightstands, and worn hardwood floors.
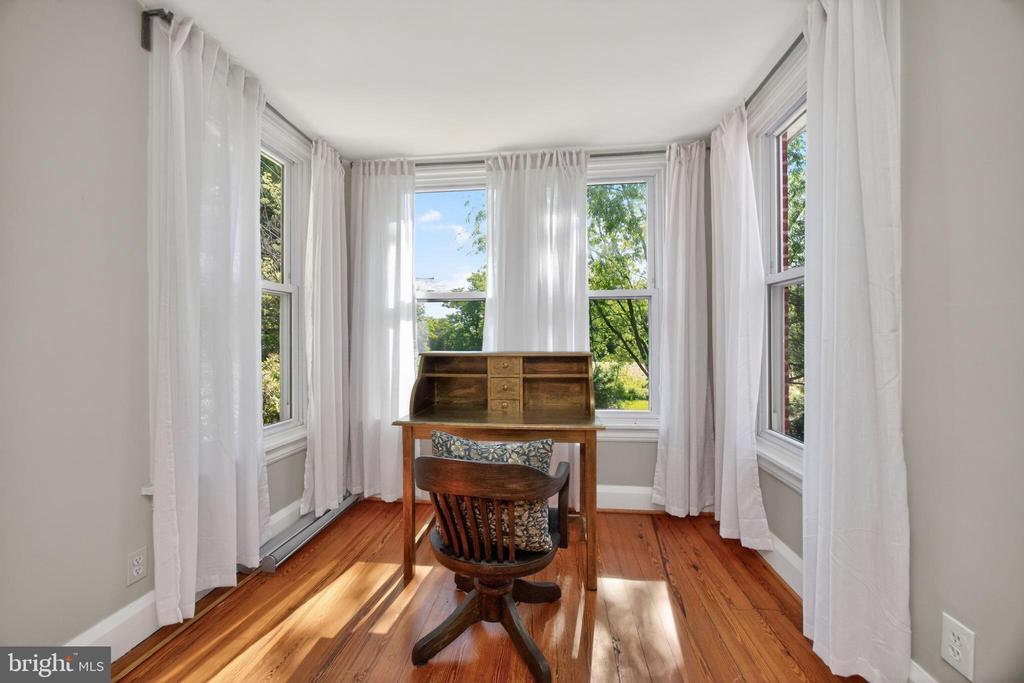
Bright study with a wooden desk and chair between curtained windows, overlooking leafy greenery.
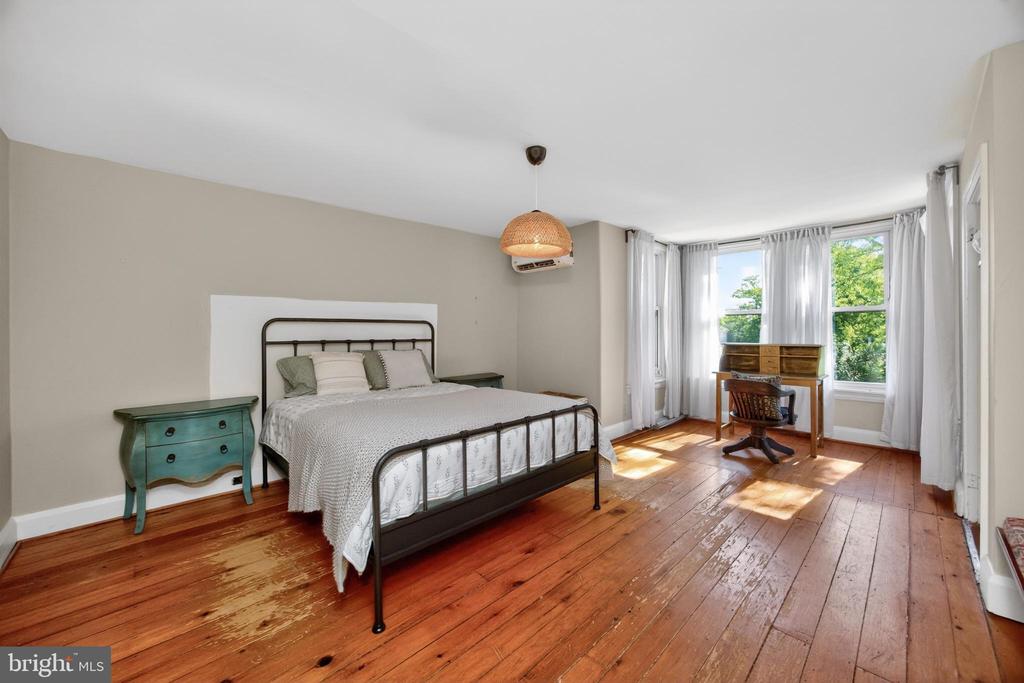
Bedroom with a metal bed, hardwood floors, and a desk beside curtained windows.
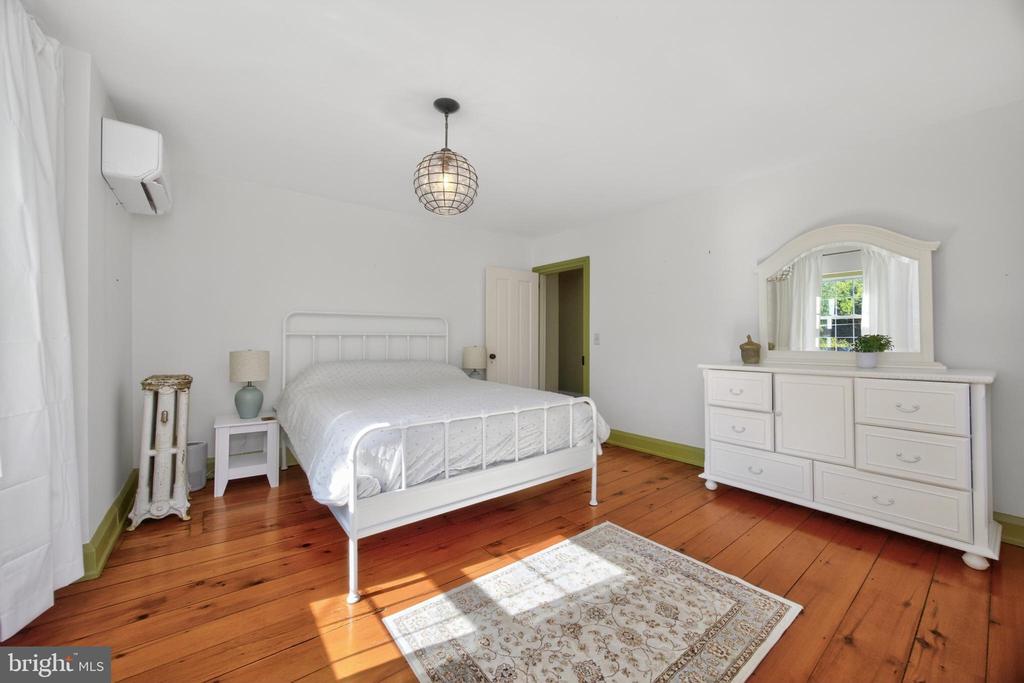
Bedroom with a white metal bed, warm wood floors, and a white dresser beneath an arched mirror.
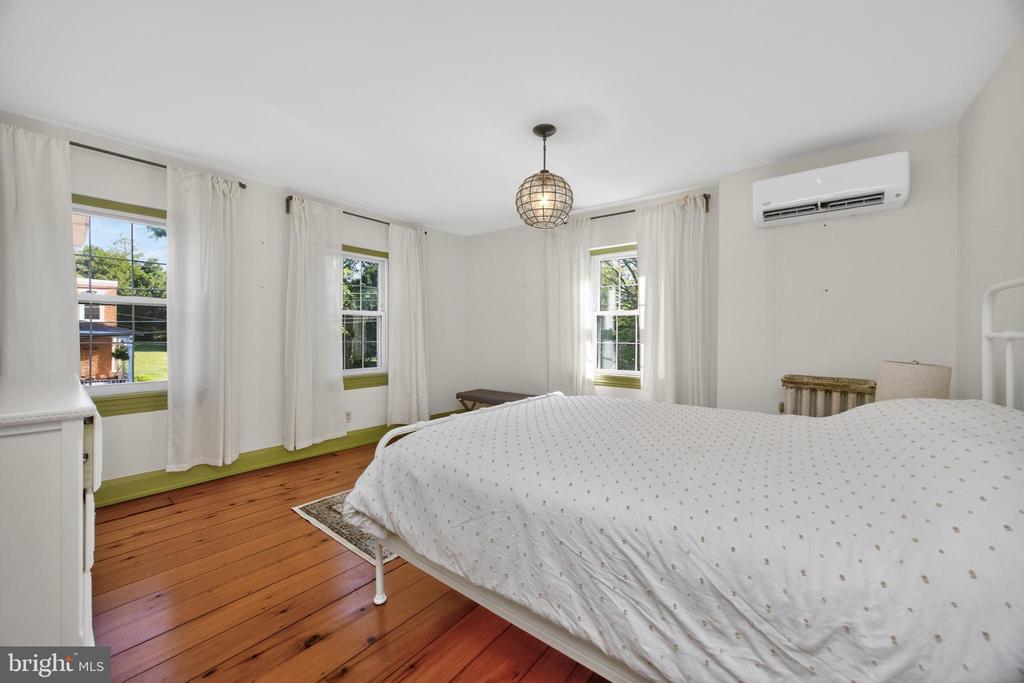
Bedroom with a white bed, hardwood floors, and three curtained windows.
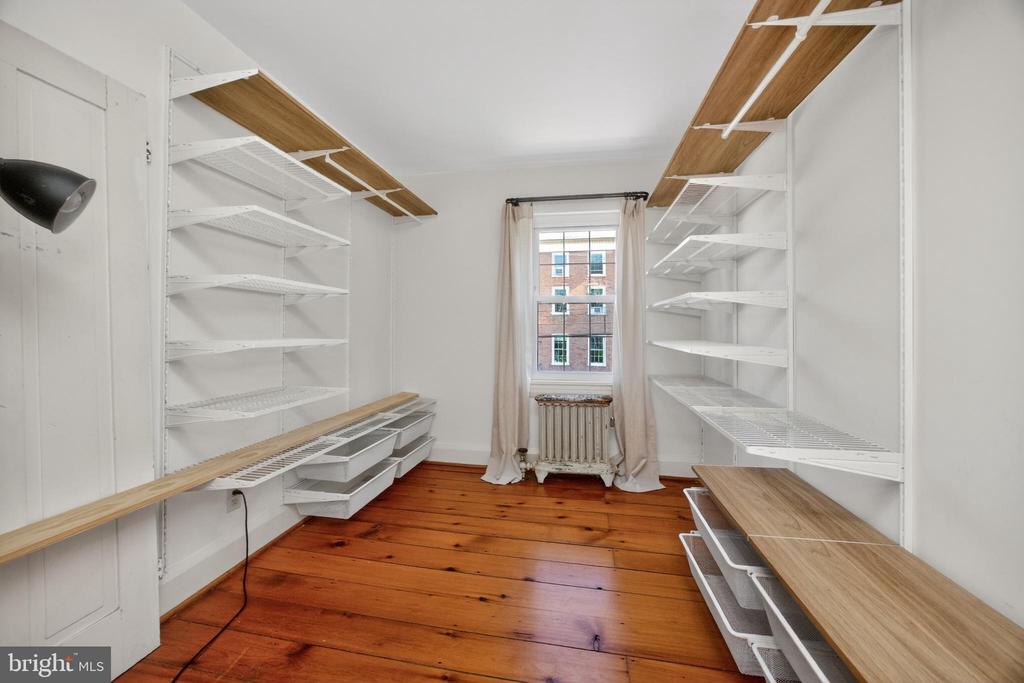
Walk-in storage room with white shelving, wood countertops, and a hardwood floor.
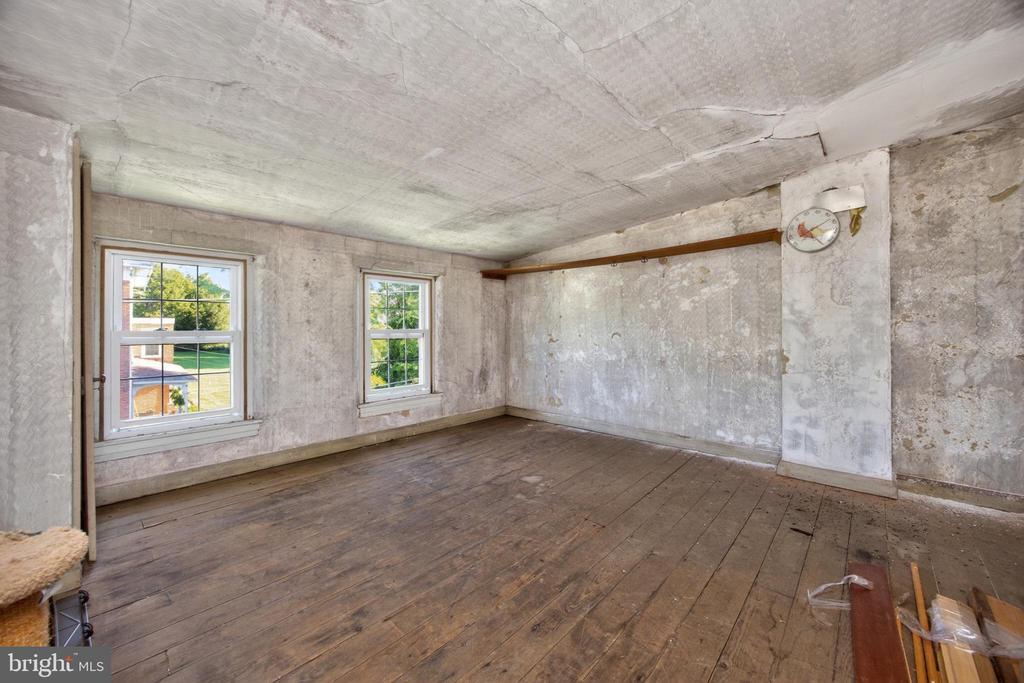
Bare, worn room with two windows, exposed plaster walls, and an old wood floor.
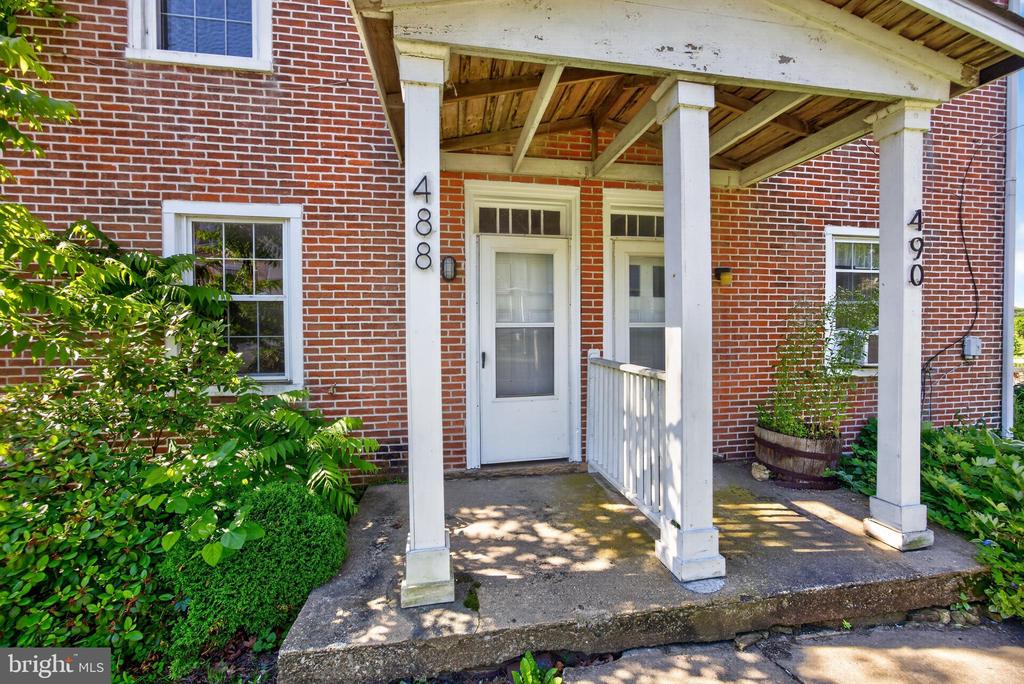
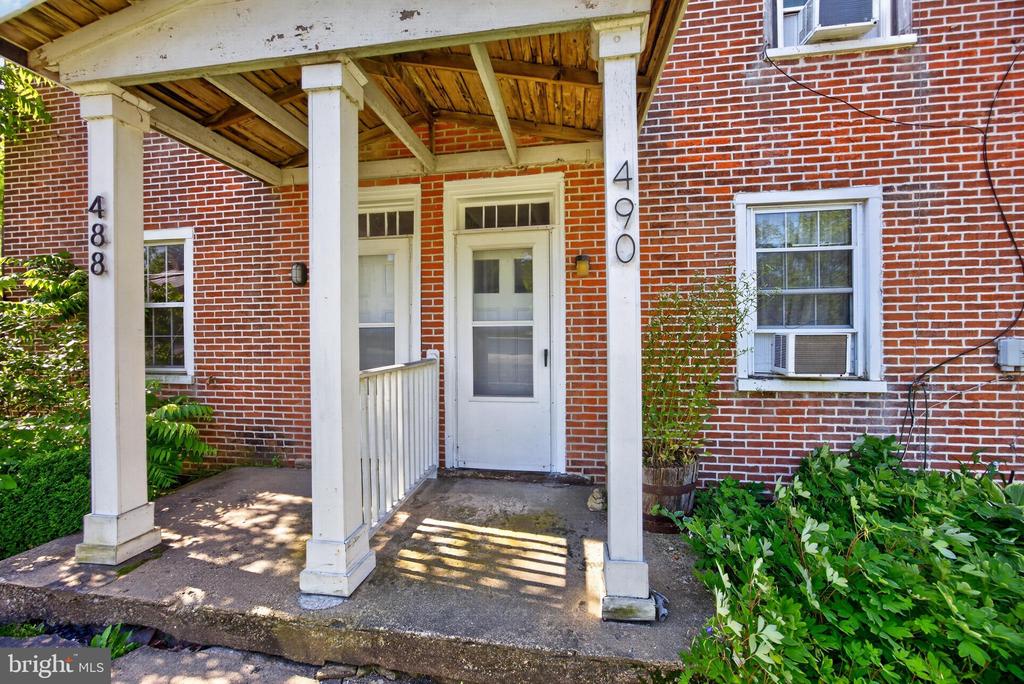
Brick home entrance with a covered porch, white posts, and paired doors.
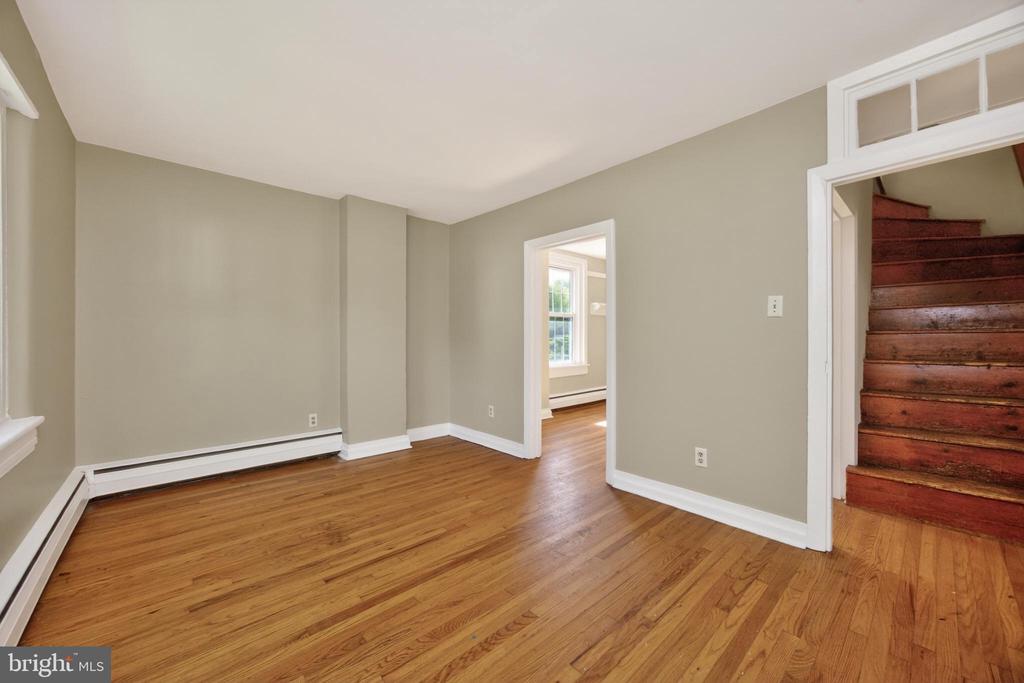
Empty room with hardwood floors, neutral walls, a doorway, and wooden stairs.
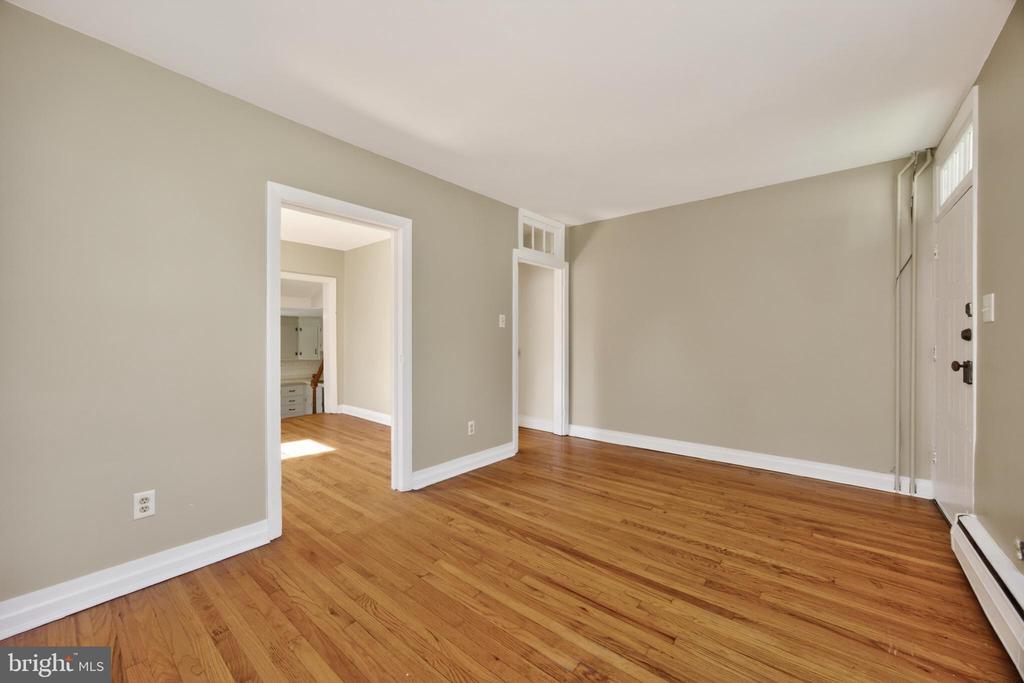
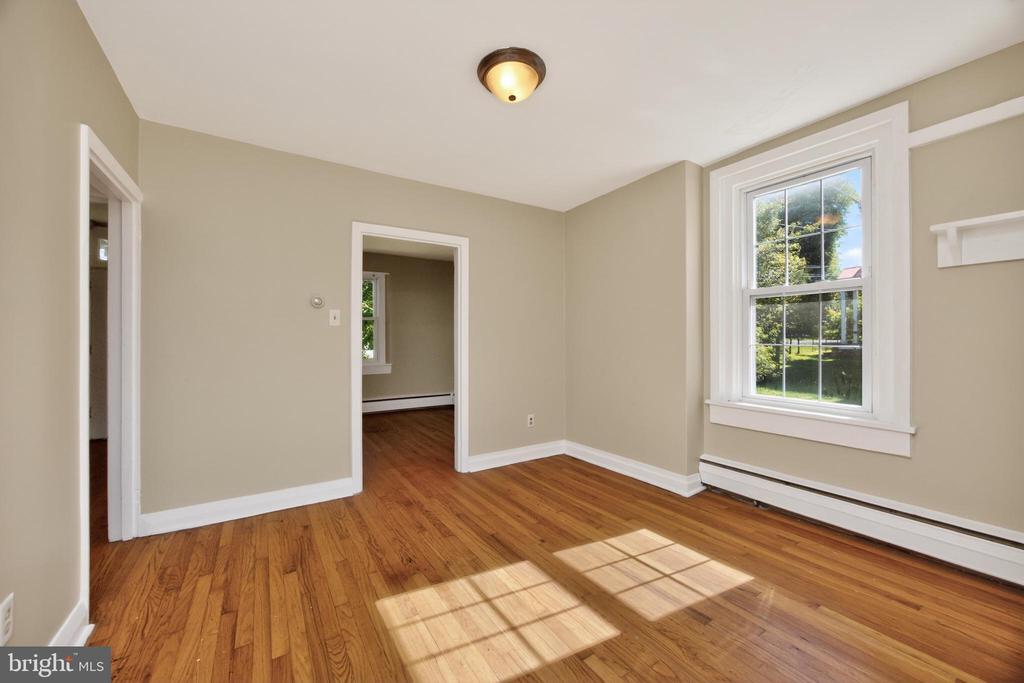
Empty room with hardwood floors, neutral walls, and a doorway to the kitchen.
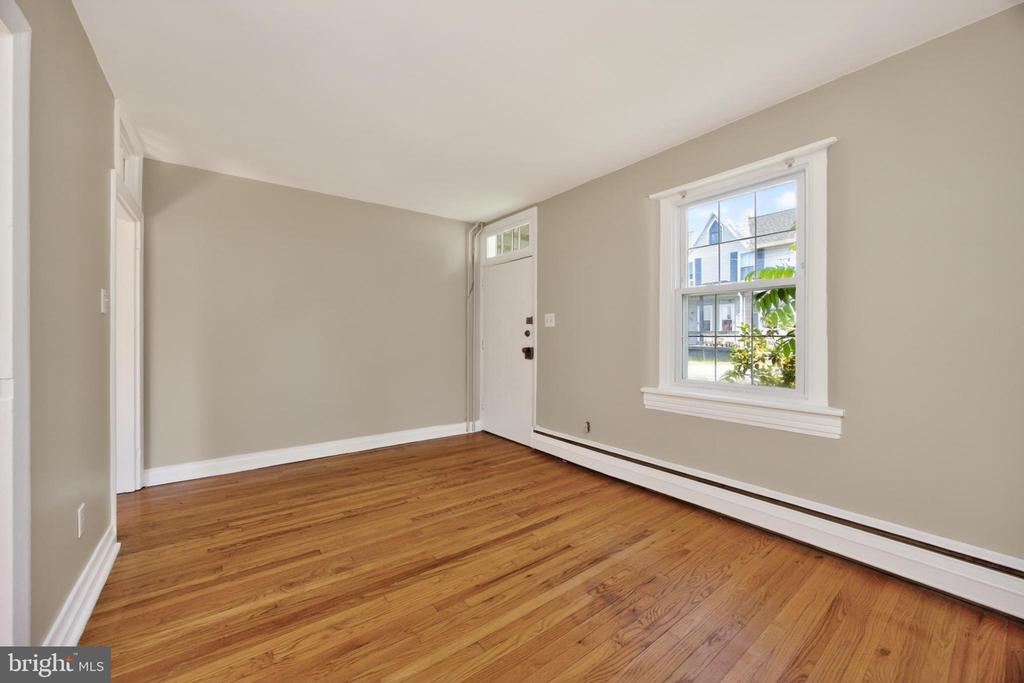
Empty room with hardwood floors, a front door, and a large window overlooking the neighboring house.
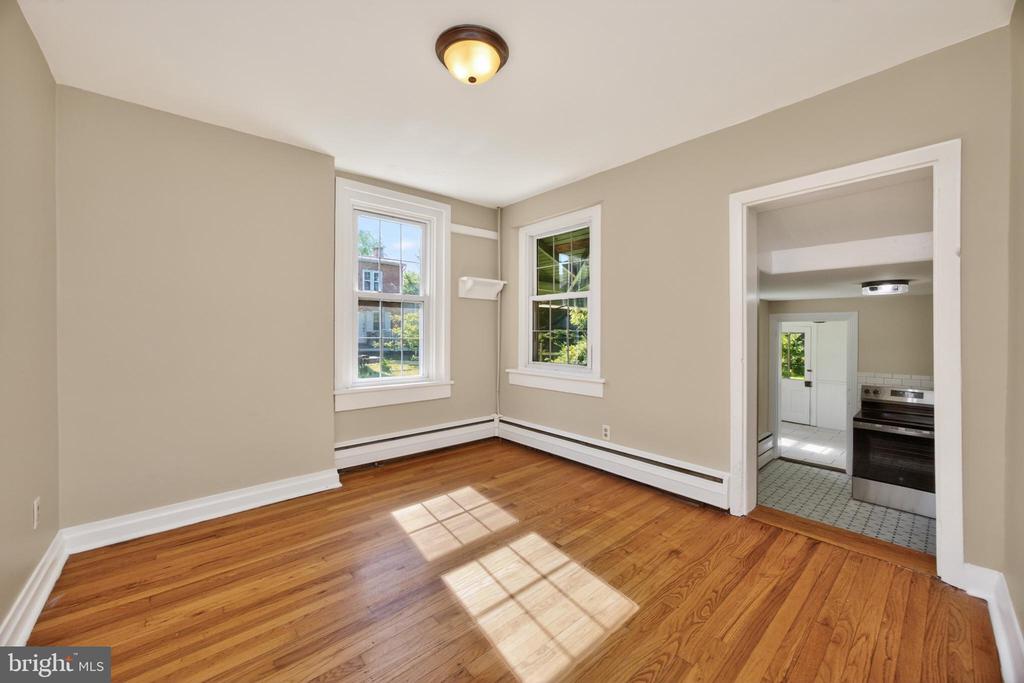
Vacant hardwood-floored room with two windows and a doorway opening into the kitchen.
Vacant room with hardwood floors, beige walls, and sunlight through a large window.
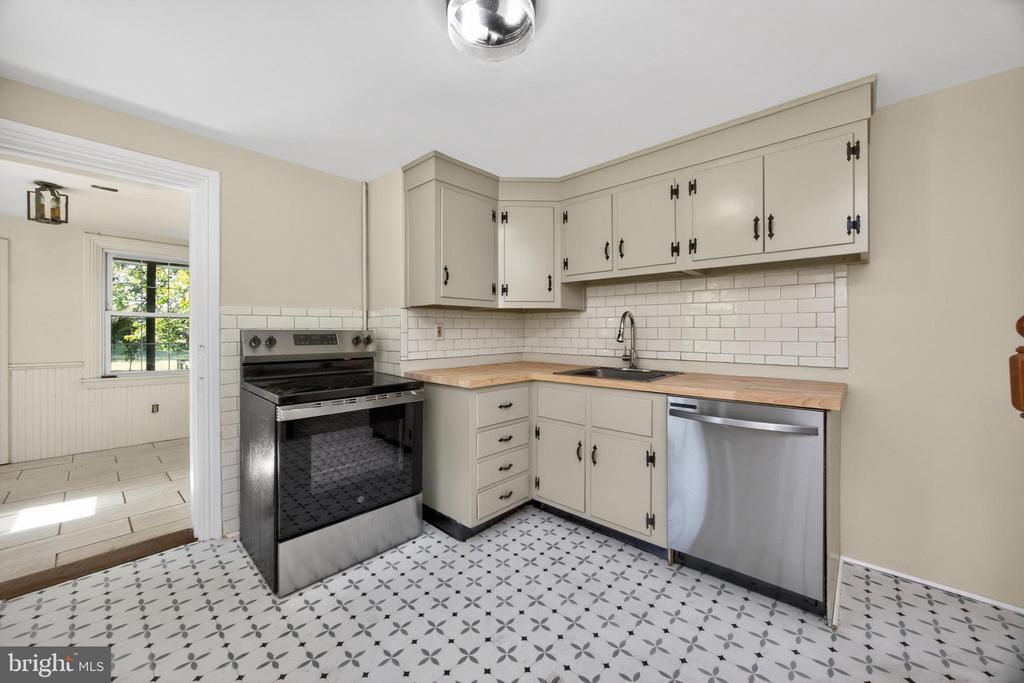
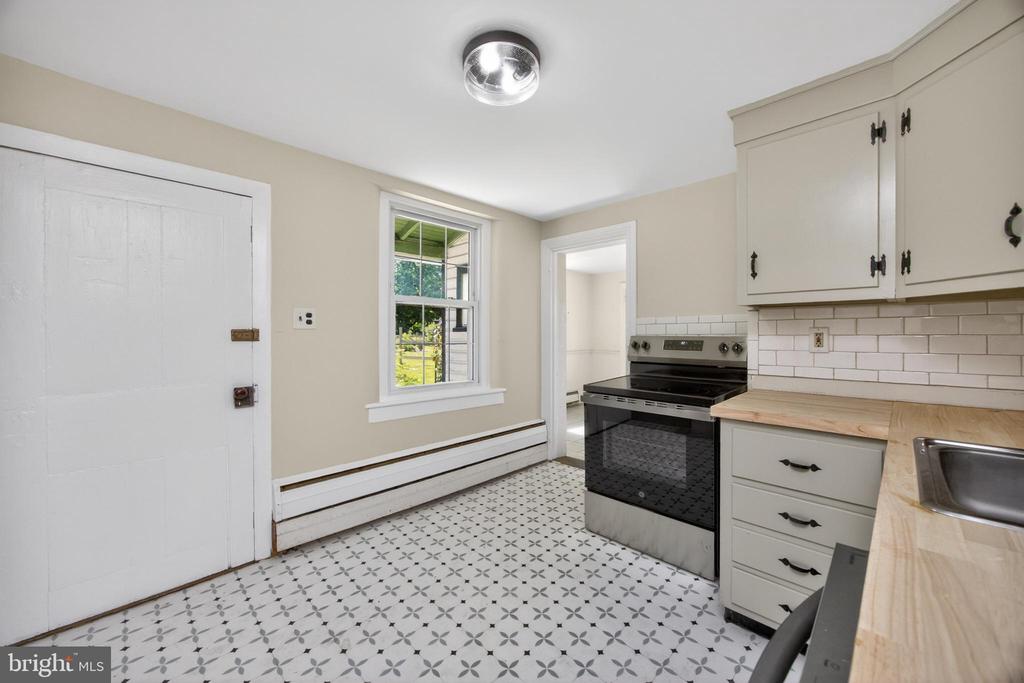
Kitchen with cream cabinets, a black range, stainless dishwasher, and patterned tile flooring.
Kitchen with white cabinets, patterned tile floor, and wooden steps leading to the next level.
Kitchen with white cabinets, a black range, butcher-block counters, and patterned tile flooring.
486 W STREET ROAD
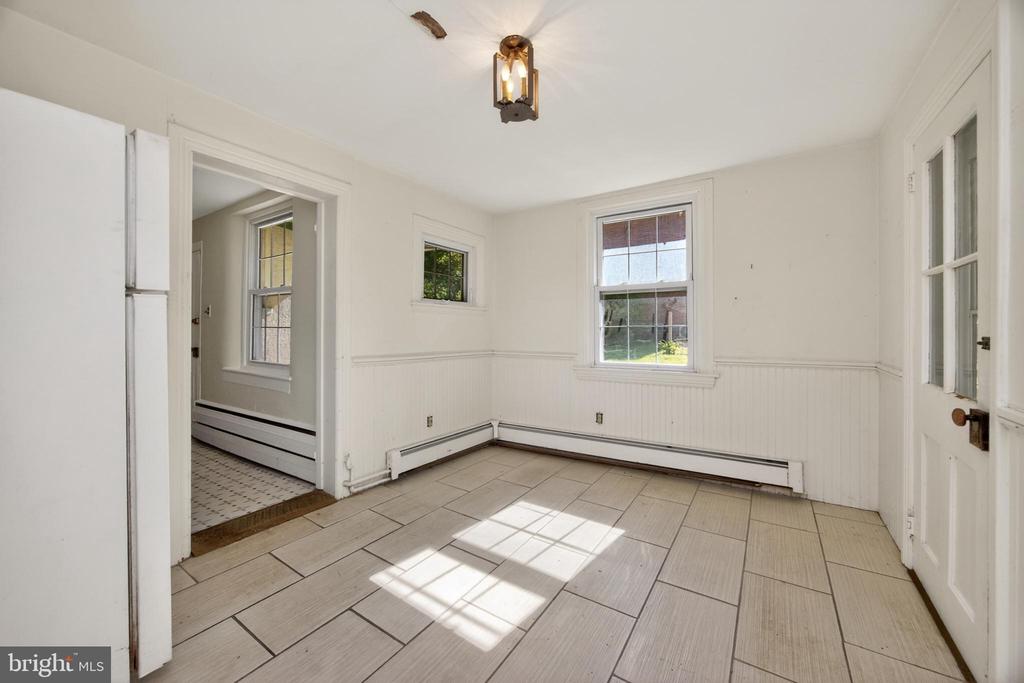
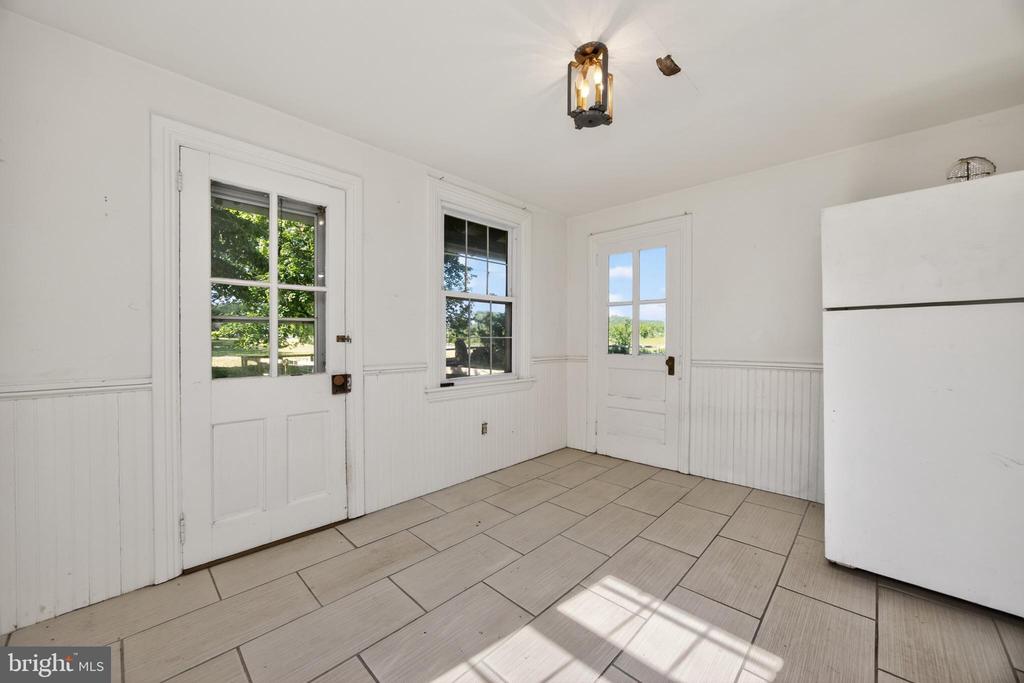
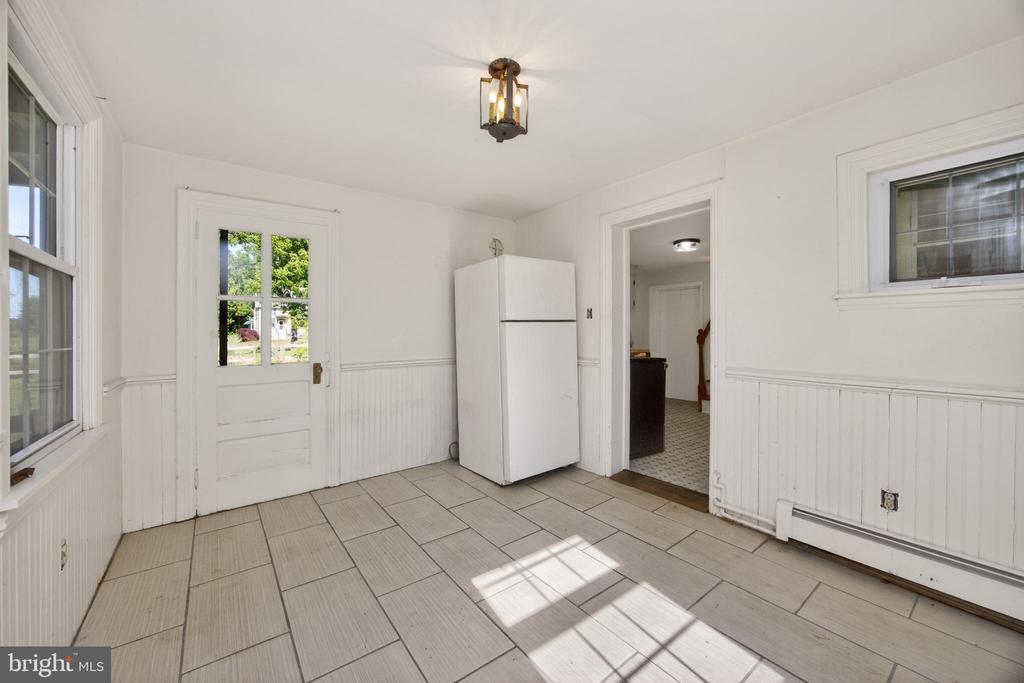
Bright, empty room with tiled floors, white paneling, two exterior doors, and a refrigerator.
White utility room with tiled flooring, a refrigerator, paneled walls, and an exterior door.
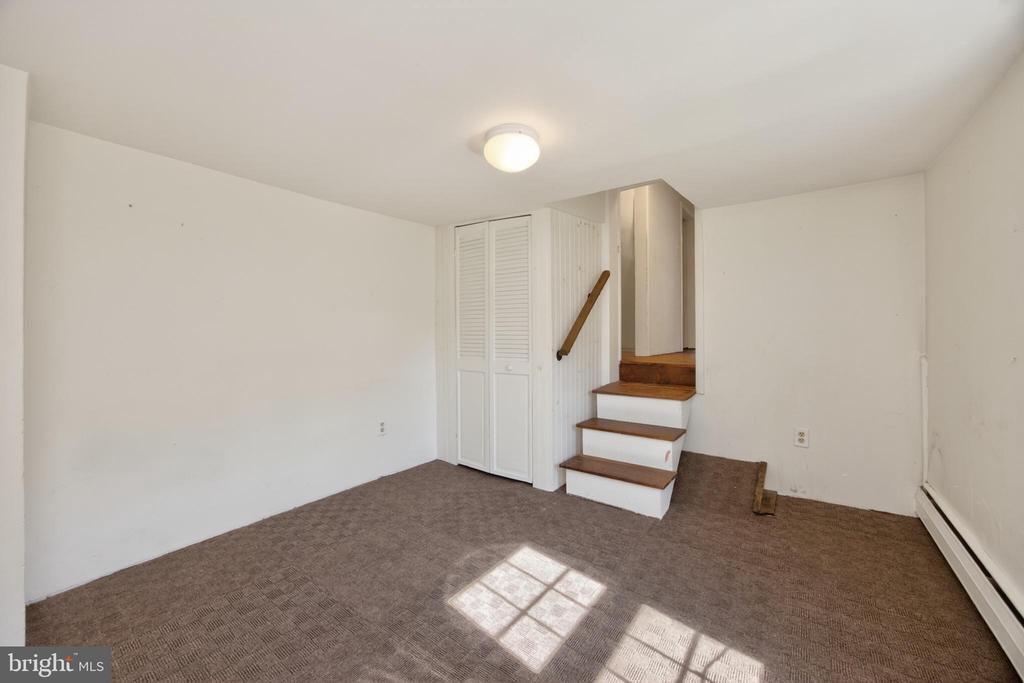
Carpeted room with a short staircase, built-in closet, and sunlight across the floor.
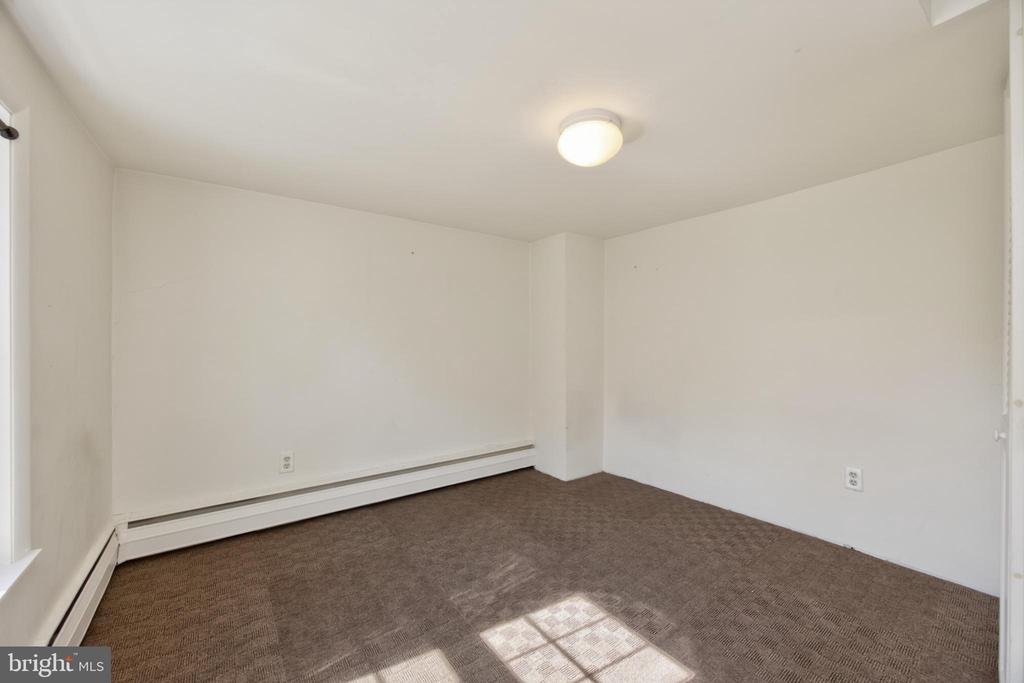
Empty room with brown carpet, white walls, and baseboard heating.
486 W STREET ROAD
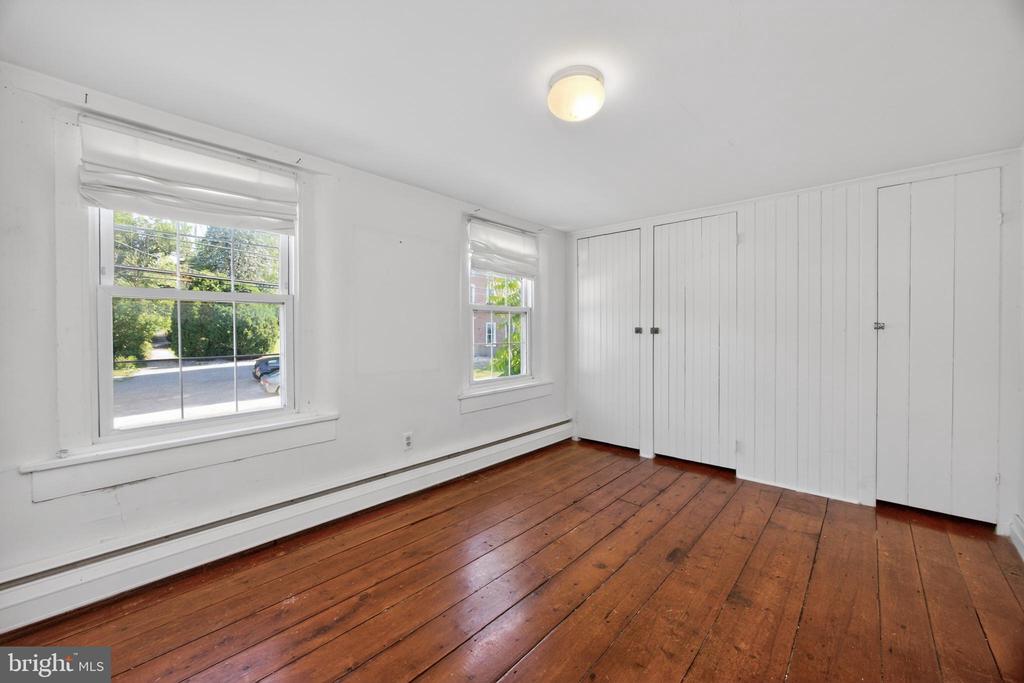
Empty room with wide-plank wood floors, two windows, and white paneled closet doors.
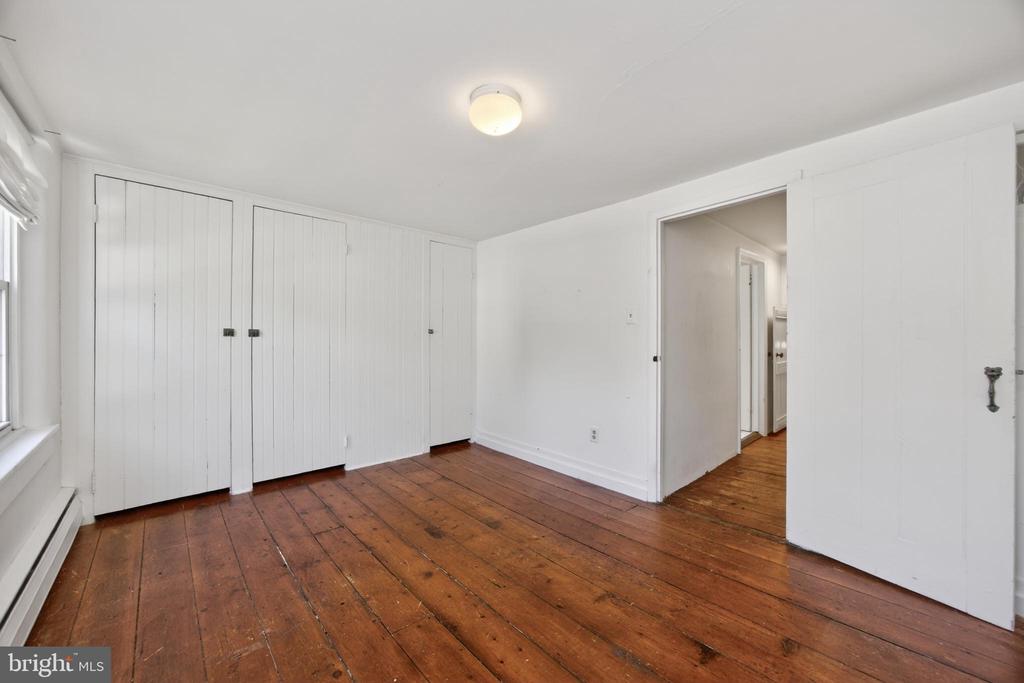
Empty room with wide-plank hardwood floors, built-in closets, and a doorway to the hall.
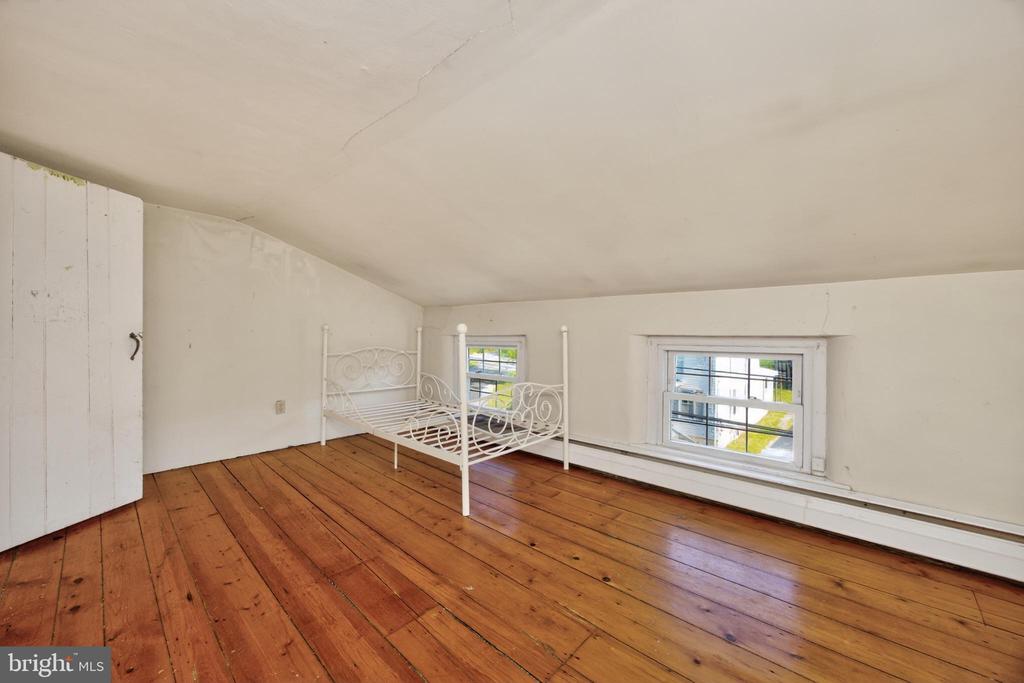
Bedroom with a white metal bed frame, exposed hardwood floors, and low windows beneath a sloped ceiling.
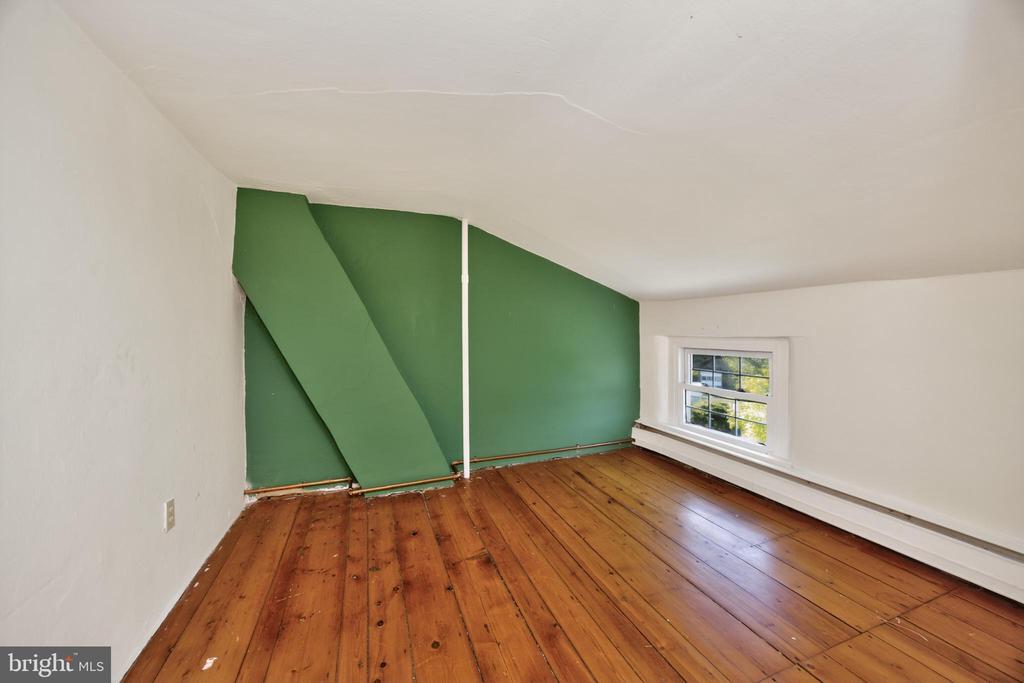
Vacant room with a sloped green wall, hardwood floors, and a small window.
486 W STREET ROAD
Aerial view of a wooded rural parcel outlined in white, with open lawn and several homes.
Aerial view of a large green field bordered by autumn woods, homes, and a curving road.
Aerial view of a grassy property parcel outlined in white, with homes and autumn trees.
Aerial view of a broad green property bordered by autumn trees and roads.
Aerial view of a rural property parcel outlined in white, with open grass and autumn trees.
Aerial view of open fields and wooded land beside a rural road in autumn.
Aerial view of a rural property with an outlined lot, open lawn, and autumn trees.
Aerial view of a rural property beside a winding road, surrounded by autumn trees and open fields.
Aerial view of a tree-lined property with a home, outbuildings, and its boundary outlined beside a road.
Aerial view of 486 W Street Road, with open fields, wooded areas, and a road through autumn countryside.
Aerial view of a rural property with two roadside houses, outbuildings, open fields, and autumn woods.
Aerial view of a roadside home and detached barn beside open grassy land.
Aerial view of three weathered wooden outbuildings beside a gravel drive and autumn trees.
Aerial view of weathered wooden outbuildings with metal roofs beside a wooded lawn.
Aerial view of weathered barns with blue metal roofs amid autumn trees and green lawns.
Aerial view of a weathered wooden barn with silver metal roofs amid green lawn and autumn trees.
Aerial view of a brick property with red metal roofs, lawn, picnic table, and tree-lined driveway.
Brick home with red metal roofs, viewed above its lawn, patio, and wooden steps.
Rear exterior of a brick home with red metal roofs, covered porch, and backyard lawn.
White two-story house with a covered porch, viewed from above beside a rural road.
Rear of a white house with a raised wooden deck and patio furniture.
Weathered white barn with a metal roof on a green lawn, viewed from above.
Open grassy property beside a country road, with fields and autumn trees in the distance.
486 W STREET ROAD
Three-story red brick house with green shutters, white entry porch, and fenced lawn.
Aerial view of a broad green lawn bordered by autumn trees and a few distant buildings.
Weathered white outbuilding with a dark metal roof beside open green fields.
Weathered white wooden outbuilding with a steep metal roof and stone foundation.
Rear exterior of a white multi-story home with a raised deck and lawn.
Three-story brick home with a covered front porch and broad green lawn.
Three-story brick duplex with paired front entrances and a broad green lawn.
Three-story brick building with a covered entrance, gravel driveway, and white SUV.
Three-story red-brick house with green shutters, a white entry porch, and fenced lawn.
Three-story brick house beside a gravel driveway, with mature trees and a detached outbuilding.
Brick home with green shutters beside a gravel drive leading to a detached barn.
Two-story brick house with green shutters, a white side wing, and gravel driveway.
Weathered wooden garage with a white overhead door beside a paved driveway and autumn trees.
Two weathered timber barns with stone foundations stand beside a grassy yard and leafless trees.
Two weathered wooden barns among autumn trees and fallen leaves.
Red-brick home entrance with a white porch, front door, and leafy garden.
Laundry room with white washer and dryer, dark built-in bench, and butcher-block counter.
Laundry room with charcoal cabinets, a wood countertop, and white washer and dryer.
Laundry room with washer and dryer, dark built-in cabinetry, and a butcher-block counter.
486 W STREET ROAD
Kitchen with dark green cabinetry, brick fireplace, and wide-plank hardwood floors.
Kitchen with dark green cabinets, patterned tile backsplash, brick chimney, and hardwood floors.
Kitchen and staircase with sage cabinets, patterned tile backsplash, and worn stair treads.
Dining room with a wood table, white slipcovered chairs, hardwood floors, and a sunny bay window.
Dining room with a wood table, white slipcovered chairs, hardwood floors, and a fireplace.
Bathroom vanity with a white sink, wood cabinetry, blue walls, and a high window.
Sunroom with two upholstered chairs, a small table, and tall windows overlooking greenery.
Living room with deep green walls, a white sofa, and a bold zebra-pattern rug.
Living room with deep green walls, hardwood floors, and a bold zebra-pattern rug.
Living room with green walls, a white sofa, wood floors, and a zebra-patterned rug.
Entry hallway with hardwood floors and a staircase beside a sitting room with a green wall and fireplace.
Entry foyer with hardwood floors and patterned rug, opening into a living room with a green accent wall.
Bathroom with a claw-foot tub beneath a window and a white vanity and toilet.
Interior staircase and landing with wood treads, hardwood floors, and a doorway with exposed plaster.
Bathroom with a blue vanity, white tub and shower curtain, and patterned tile floor.
Bedroom with a black metal bed, blue nightstands, and worn hardwood floors.
Bright study with a wooden desk and chair between curtained windows, overlooking leafy greenery.
Bedroom with a metal bed, hardwood floors, and a desk beside curtained windows.
Bedroom with a white metal bed, warm wood floors, and a white dresser beneath an arched mirror.
Bedroom with a white bed, hardwood floors, and three curtained windows.
Walk-in storage room with white shelving, wood countertops, and a hardwood floor.
Bare, worn room with two windows, exposed plaster walls, and an old wood floor.
Brick home entrance with a covered porch, white posts, and paired doors.
Empty room with hardwood floors, neutral walls, a doorway, and wooden stairs.
Empty room with hardwood floors, neutral walls, and a doorway to the kitchen.
Empty room with hardwood floors, a front door, and a large window overlooking the neighboring house.
Vacant hardwood-floored room with two windows and a doorway opening into the kitchen.
Vacant room with hardwood floors, beige walls, and sunlight through a large window.
Kitchen with cream cabinets, a black range, stainless dishwasher, and patterned tile flooring.
Kitchen with white cabinets, patterned tile floor, and wooden steps leading to the next level.
Kitchen with white cabinets, a black range, butcher-block counters, and patterned tile flooring.
486 W STREET ROAD
Bright, empty room with tiled floors, white paneling, two exterior doors, and a refrigerator.
White utility room with tiled flooring, a refrigerator, paneled walls, and an exterior door.
Carpeted room with a short staircase, built-in closet, and sunlight across the floor.
Empty room with brown carpet, white walls, and baseboard heating.
486 W STREET ROAD
Empty room with wide-plank wood floors, two windows, and white paneled closet doors.
Empty room with wide-plank hardwood floors, built-in closets, and a doorway to the hall.
Bedroom with a white metal bed frame, exposed hardwood floors, and low windows beneath a sloped ceiling.
Vacant room with a sloped green wall, hardwood floors, and a small window.
486 W STREET ROAD
Aerial view of a wooded rural parcel outlined in white, with open lawn and several homes.
Aerial view of a large green field bordered by autumn woods, homes, and a curving road.
Aerial view of a grassy property parcel outlined in white, with homes and autumn trees.
Aerial view of a broad green property bordered by autumn trees and roads.
Aerial view of a rural property parcel outlined in white, with open grass and autumn trees.
Aerial view of open fields and wooded land beside a rural road in autumn.
Aerial view of a rural property with an outlined lot, open lawn, and autumn trees.
Aerial view of a rural property beside a winding road, surrounded by autumn trees and open fields.
Aerial view of a tree-lined property with a home, outbuildings, and its boundary outlined beside a road.
Aerial view of 486 W Street Road, with open fields, wooded areas, and a road through autumn countryside.
Aerial view of a rural property with two roadside houses, outbuildings, open fields, and autumn woods.
Aerial view of a roadside home and detached barn beside open grassy land.
Aerial view of three weathered wooden outbuildings beside a gravel drive and autumn trees.
Aerial view of weathered wooden outbuildings with metal roofs beside a wooded lawn.
Aerial view of weathered barns with blue metal roofs amid autumn trees and green lawns.
Aerial view of a weathered wooden barn with silver metal roofs amid green lawn and autumn trees.
Aerial view of a brick property with red metal roofs, lawn, picnic table, and tree-lined driveway.
Brick home with red metal roofs, viewed above its lawn, patio, and wooden steps.
Rear exterior of a brick home with red metal roofs, covered porch, and backyard lawn.
White two-story house with a covered porch, viewed from above beside a rural road.
Rear of a white house with a raised wooden deck and patio furniture.
Weathered white barn with a metal roof on a green lawn, viewed from above.
Open grassy property beside a country road, with fields and autumn trees in the distance.
486 W STREET ROAD
Three-story red brick house with green shutters, white entry porch, and fenced lawn.
Aerial view of a broad green lawn bordered by autumn trees and a few distant buildings.
Weathered white outbuilding with a dark metal roof beside open green fields.
Weathered white wooden outbuilding with a steep metal roof and stone foundation.
Rear exterior of a white multi-story home with a raised deck and lawn.
Three-story brick home with a covered front porch and broad green lawn.
Three-story brick duplex with paired front entrances and a broad green lawn.
Three-story brick building with a covered entrance, gravel driveway, and white SUV.
Three-story red-brick house with green shutters, a white entry porch, and fenced lawn.
Three-story brick house beside a gravel driveway, with mature trees and a detached outbuilding.
Brick home with green shutters beside a gravel drive leading to a detached barn.
Two-story brick house with green shutters, a white side wing, and gravel driveway.
Weathered wooden garage with a white overhead door beside a paved driveway and autumn trees.
Two weathered timber barns with stone foundations stand beside a grassy yard and leafless trees.
Two weathered wooden barns among autumn trees and fallen leaves.
Red-brick home entrance with a white porch, front door, and leafy garden.
Laundry room with white washer and dryer, dark built-in bench, and butcher-block counter.
Laundry room with charcoal cabinets, a wood countertop, and white washer and dryer.
Laundry room with washer and dryer, dark built-in cabinetry, and a butcher-block counter.
486 W STREET ROAD
Kitchen with dark green cabinetry, brick fireplace, and wide-plank hardwood floors.
Kitchen with dark green cabinets, patterned tile backsplash, brick chimney, and hardwood floors.
Kitchen and staircase with sage cabinets, patterned tile backsplash, and worn stair treads.
Dining room with a wood table, white slipcovered chairs, hardwood floors, and a sunny bay window.
Dining room with a wood table, white slipcovered chairs, hardwood floors, and a fireplace.
Bathroom vanity with a white sink, wood cabinetry, blue walls, and a high window.
Sunroom with two upholstered chairs, a small table, and tall windows overlooking greenery.
Living room with deep green walls, a white sofa, and a bold zebra-pattern rug.
Living room with deep green walls, hardwood floors, and a bold zebra-pattern rug.
Living room with green walls, a white sofa, wood floors, and a zebra-patterned rug.
Entry hallway with hardwood floors and a staircase beside a sitting room with a green wall and fireplace.
Entry foyer with hardwood floors and patterned rug, opening into a living room with a green accent wall.
Bathroom with a claw-foot tub beneath a window and a white vanity and toilet.
Interior staircase and landing with wood treads, hardwood floors, and a doorway with exposed plaster.
Bathroom with a blue vanity, white tub and shower curtain, and patterned tile floor.
Bedroom with a black metal bed, blue nightstands, and worn hardwood floors.
Bright study with a wooden desk and chair between curtained windows, overlooking leafy greenery.
Bedroom with a metal bed, hardwood floors, and a desk beside curtained windows.
Bedroom with a white metal bed, warm wood floors, and a white dresser beneath an arched mirror.
Bedroom with a white bed, hardwood floors, and three curtained windows.
Walk-in storage room with white shelving, wood countertops, and a hardwood floor.
Bare, worn room with two windows, exposed plaster walls, and an old wood floor.
Brick home entrance with a covered porch, white posts, and paired doors.
Empty room with hardwood floors, neutral walls, a doorway, and wooden stairs.
Empty room with hardwood floors, neutral walls, and a doorway to the kitchen.
Empty room with hardwood floors, a front door, and a large window overlooking the neighboring house.
Vacant hardwood-floored room with two windows and a doorway opening into the kitchen.
Vacant room with hardwood floors, beige walls, and sunlight through a large window.
Kitchen with cream cabinets, a black range, stainless dishwasher, and patterned tile flooring.
Kitchen with white cabinets, patterned tile floor, and wooden steps leading to the next level.
Kitchen with white cabinets, a black range, butcher-block counters, and patterned tile flooring.
486 W STREET ROAD
Bright, empty room with tiled floors, white paneling, two exterior doors, and a refrigerator.
White utility room with tiled flooring, a refrigerator, paneled walls, and an exterior door.
Carpeted room with a short staircase, built-in closet, and sunlight across the floor.
Empty room with brown carpet, white walls, and baseboard heating.
486 W STREET ROAD
Empty room with wide-plank wood floors, two windows, and white paneled closet doors.
Empty room with wide-plank hardwood floors, built-in closets, and a doorway to the hall.
Bedroom with a white metal bed frame, exposed hardwood floors, and low windows beneath a sloped ceiling.
Vacant room with a sloped green wall, hardwood floors, and a small window.
486 W STREET ROAD
See all photos
$1,775,000

486 W STREET ROAD

11.7 Acres

Description

Nestled within the pastoral charm of London Grove Village in West Marlborough Township, this 11.7+- acre historic estate offers a once-in-a-lifetime opportunity to create something extraordinary. Zoned as Village Residential and located within the prestigious Unionville-Chadds Ford School District--ranked among the best in Pennsylvania--this property is a rare find, offering the potential to subdivide into five spacious 2-acre lots (pending township approvals). With land for development in this highly sought-after area becoming increasingly scarce, this is your chance to shape a legacy.

The centerpiece of the property is a stately circa-1830 Federal-style brick home, brimming with history and character. From its original wide-plank floors and spiral staircase to its timeless marble exterior window sills and exposed beams, every detail tells a story. The residence includes two bedrooms, three bathrooms, formal living and dining rooms, and a mudroom, seamlessly blending historic charm with modern upgrades like a reverse-osmosis water system, updated electric, and stainless appliances.

Adding to the property's allure are two additional three-story rental units, each with three bedrooms, a full bath, kitchen, and living area--perfect for generating immediate income or accommodating guests, family, or future redevelopment. The estate is further enriched by a circa-1820 post-and-beam barn with updated electric, a three-bay garage, and sprawling pastures ideal for equestrian use or farming.

For developers, this property's configuration, abundant road frontage, and zoning make it a standout. The ability to create five 2-acre estate lots offers an unparalleled opportunity to cater to buyers seeking privacy, luxury, and proximity to Kennett Square's vibrant dining and cultural scene. With Clean & Green (Act 319) tax advantages already in place, the property is as practical as it is picturesque.

Whether you're a developer, an investor, or someone looking for land to build your dream home with endless possibilities, this offering is as rare as the land itself. Don't miss your chance to secure this exceptional piece of Chester County's landscape--an opportunity that simply doesn't come around often.
Share Property

Location

486 W STREET ROAD, KENNETT SQUARE, PA 19348

Status

For Sale
image

Schedule a Showing

We would love to show you our beautiful property. Please select your preferred date and time below. An agent will be in touch shortly to confirm your appointment.
Schedule a Showing

We would love to show you our beautiful property. Please select your preferred date and time below. An agent will be in touch shortly to confirm your appointment.
Thank you for your interest in 486 W STREET ROAD, KENNETT SQUARE, PA 19348. We are reviewing your request and will be in touch shortly!
Joelle Waterkotte

Joelle Waterkotte

Features & Amenities

Area & Lot

  • Status For Sale
  • Lot Area11.7 Acres
  • MLS® IDPACT2128938
  • TypeLand
  • View DescriptionGarden/Lawn, Pasture, Scenic Vista, Trees/Woods
  • School DistrictUNIONVILLE-CHADDS FORD

Exterior

  • water SourceWell
  • utilitiesCable TV Available
  • lot featuresBacks to Trees, Cleared, Corner, Front Yard, Hunting Available, Level, Not In Development, Partly Wooded, Rear Yard, Road Frontage, Rural, Side Yard(s), Subdivision Possible, Trees/Wooded, Vegetation Planting
  • sewerOn Site Septic

Financial

  • Sales Price$1,775,000
  • Real Estate Tax $8,389/yr
  • Zoning VILLAGE RES R-1

Mortgage Calculator

Estimate your monthly mortgage payment, including the principal and interest, property taxes, and HOA. Adjust the values to generate a more accurate rate.
All estimates are provided for informational purposes only. Actual amounts may vary.
$0,000 Your Payment 20 15 65
$0,000 Your Payment

Work With Us

We pride ourselves on providing personalized solutions that bring our clients closer to their dream properties and enhance their long-term wealth.

Follow Us on Instagram