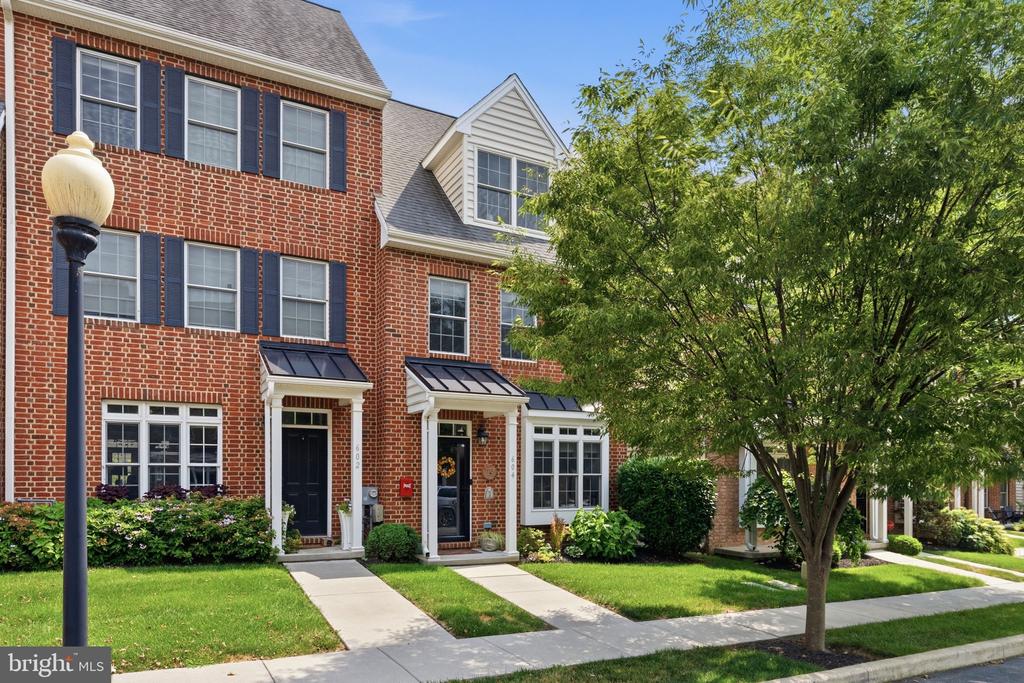
Brick townhouses with illuminated windows, front lawns, and a mature street tree at dusk.
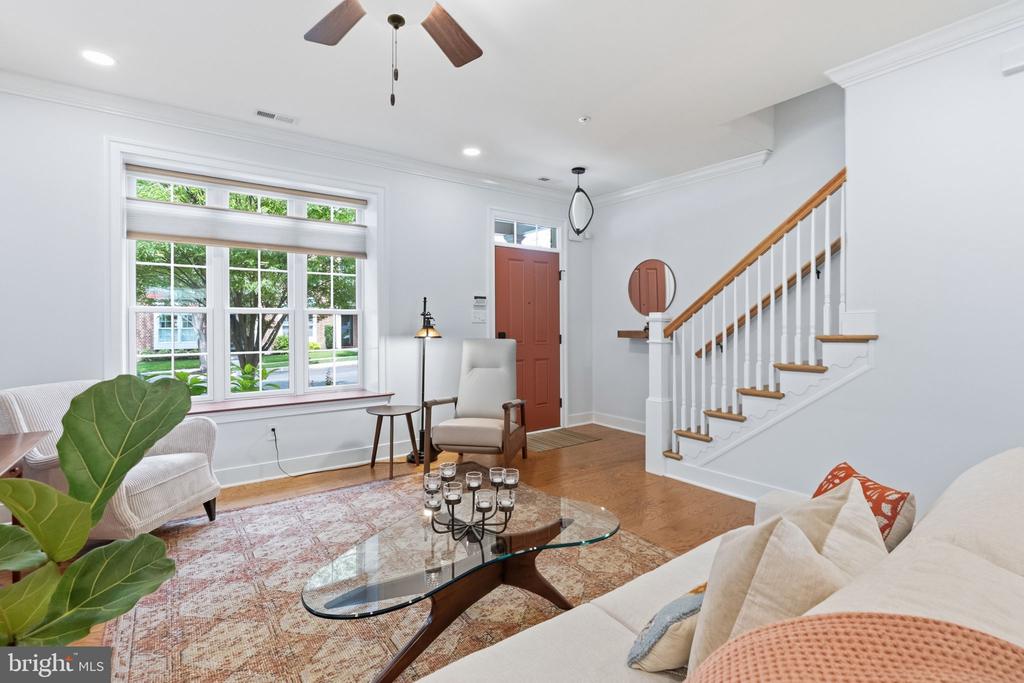
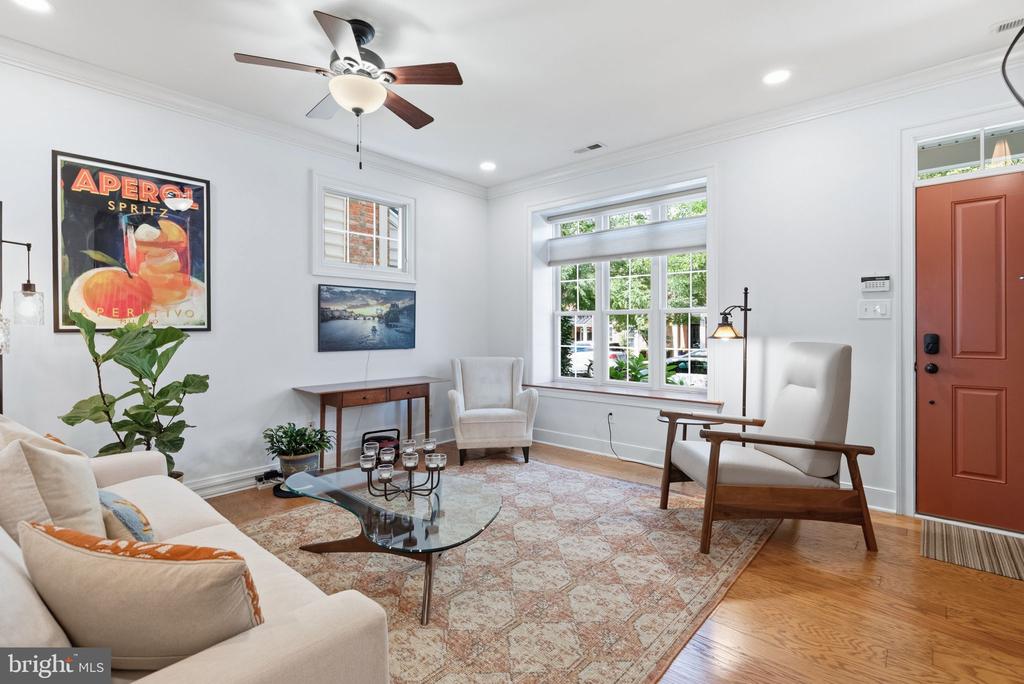
Living room with a red front door, large windows, and a ceiling fan.
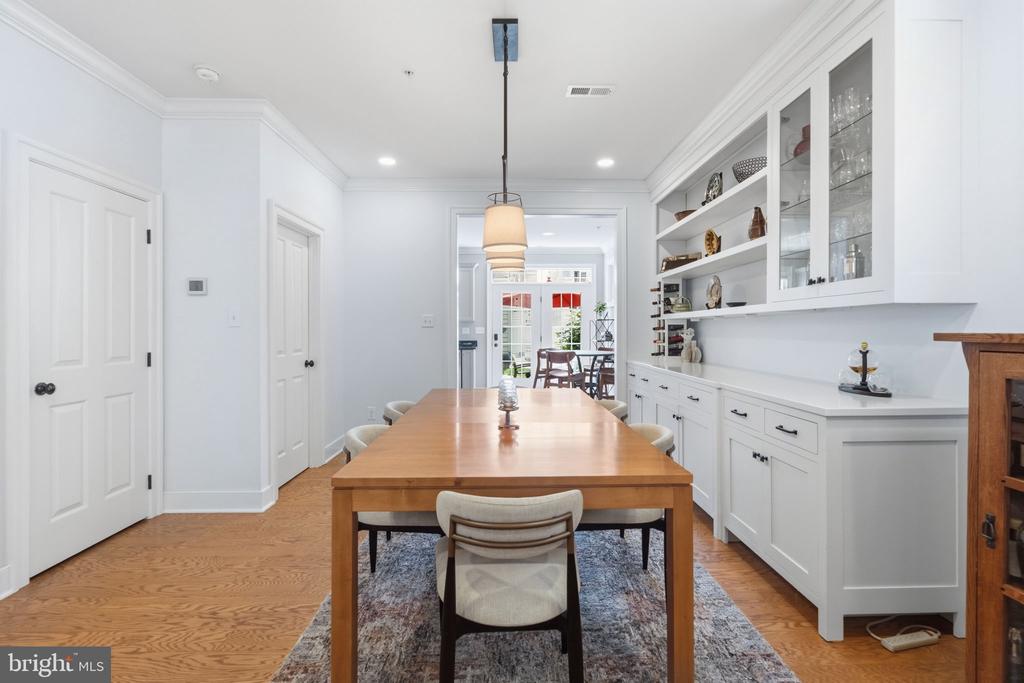
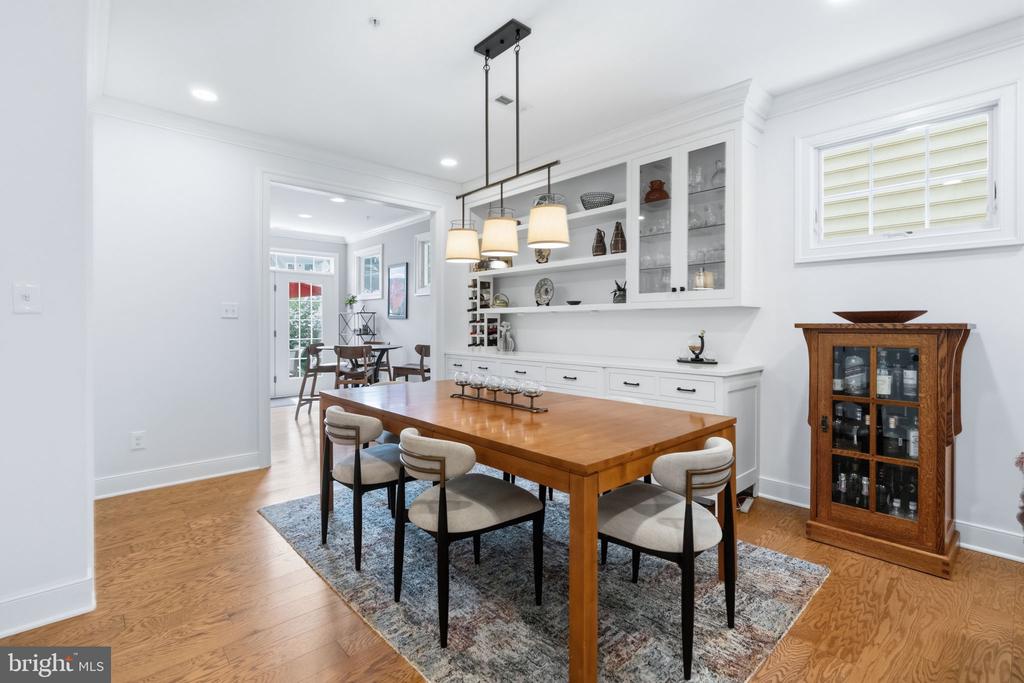
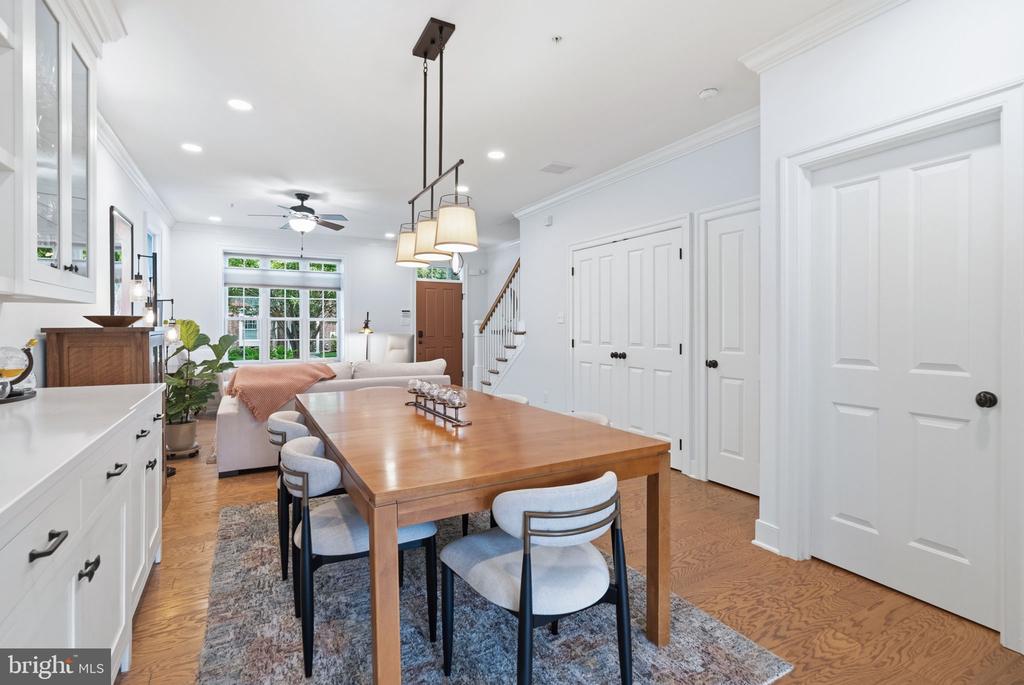
Dining room with a long wooden table, built-in white cabinetry, and hardwood floors.
Dining room with a wooden table, upholstered chairs, built-in white cabinetry, and hardwood floors.
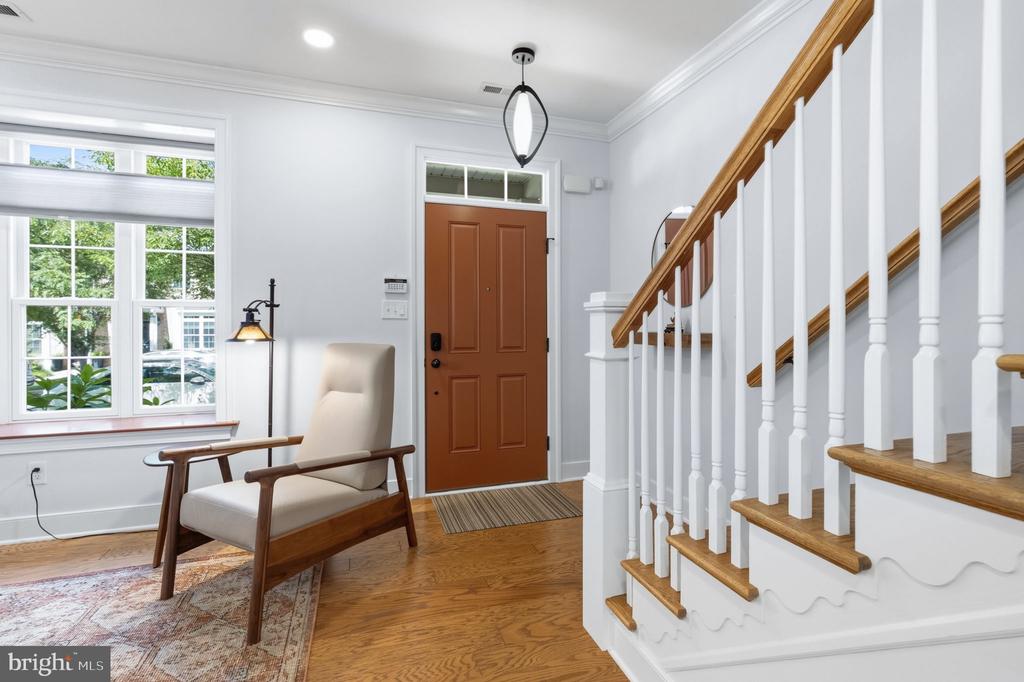
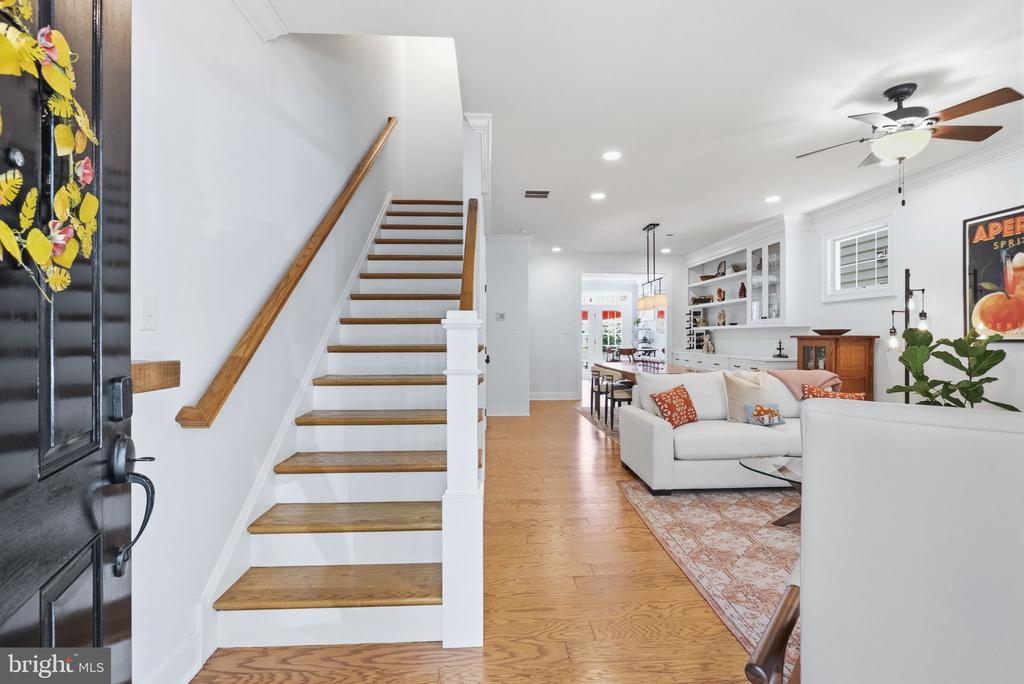
Bright entry foyer with a brown front door, hardwood floors, and a white staircase.
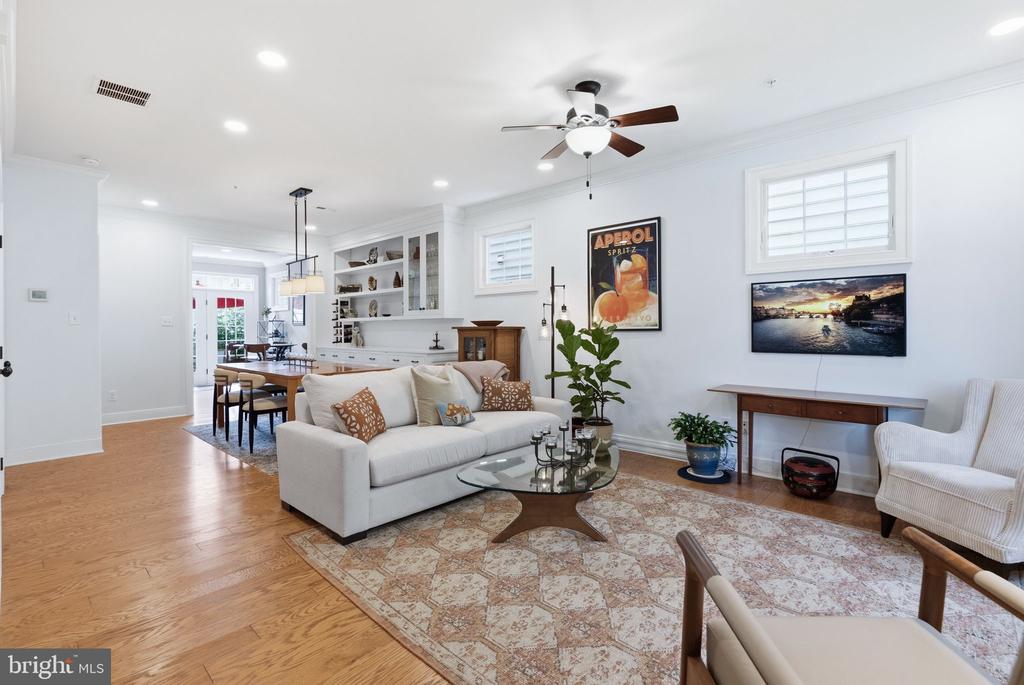
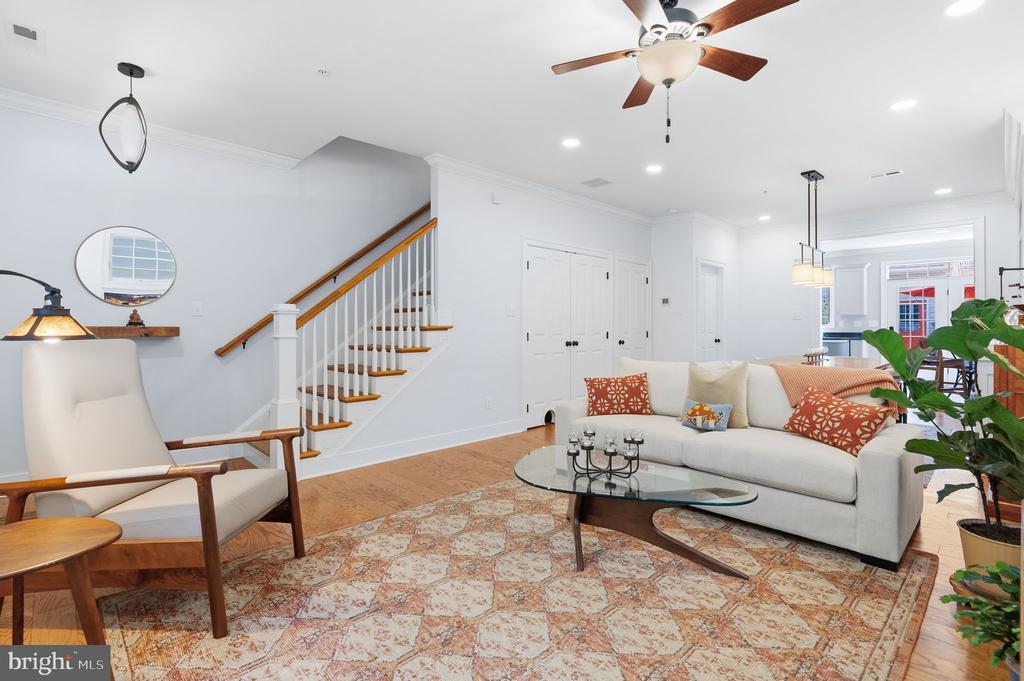
Living room with a white sofa, patterned rug, and open dining area.
Living room with a white sofa, patterned rug, and staircase opening to the dining area.
Bright living room with a large front window, hardwood floors, and staircase.
Dining area with a long wooden table beside a bright living room and white built-in cabinetry.
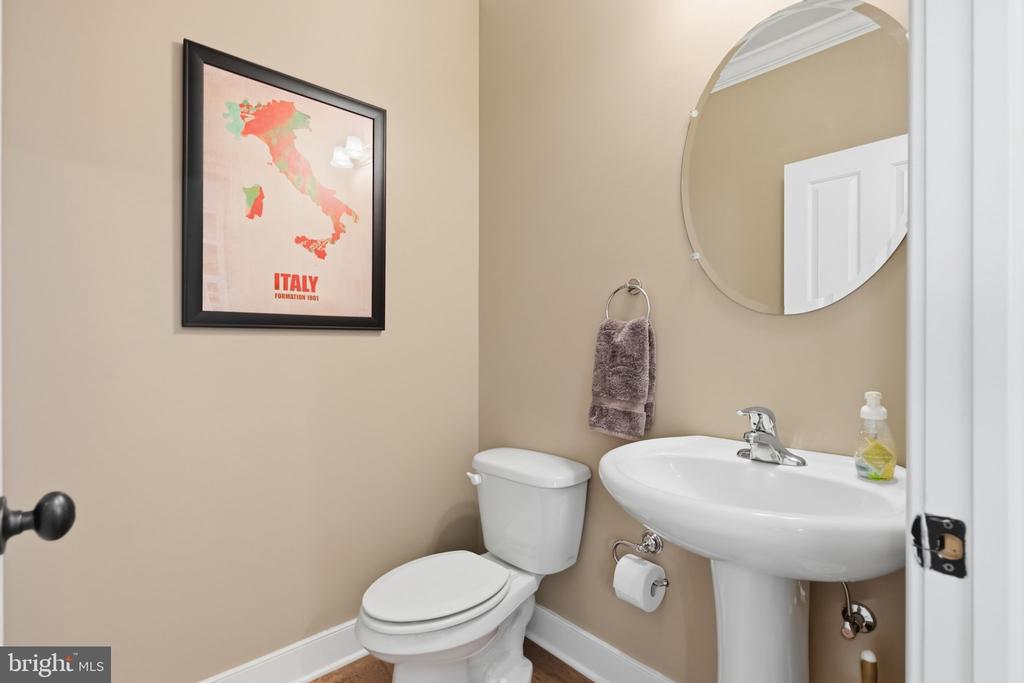
Powder room with a pedestal sink, toilet, round mirror, and framed Italy map.
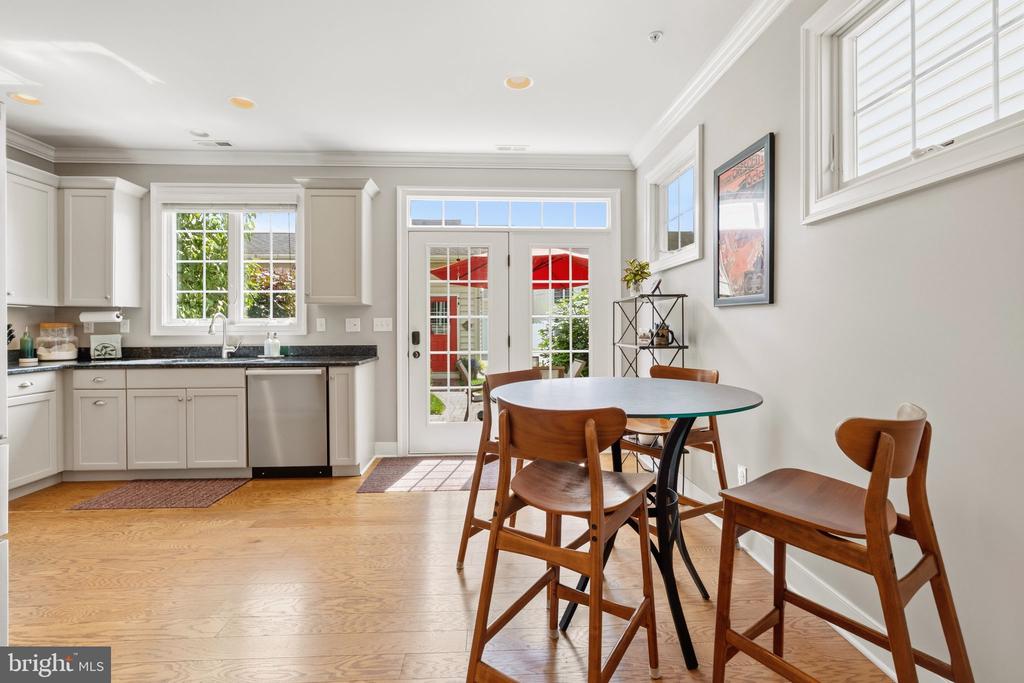
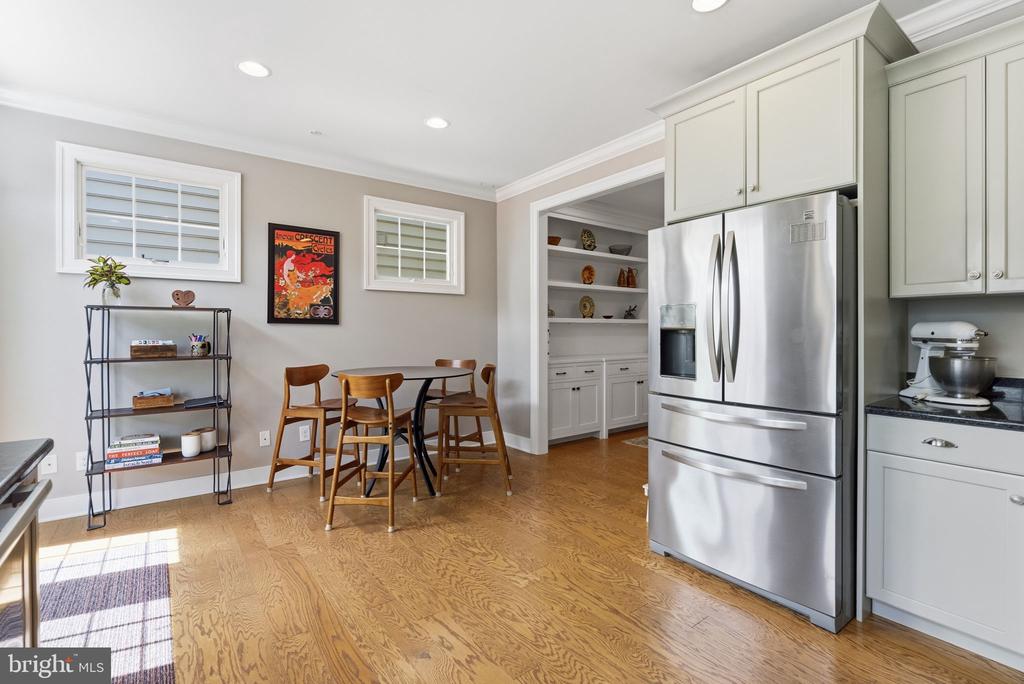
Kitchen and dining area with white cabinetry, a round table, and glass doors opening to a patio.
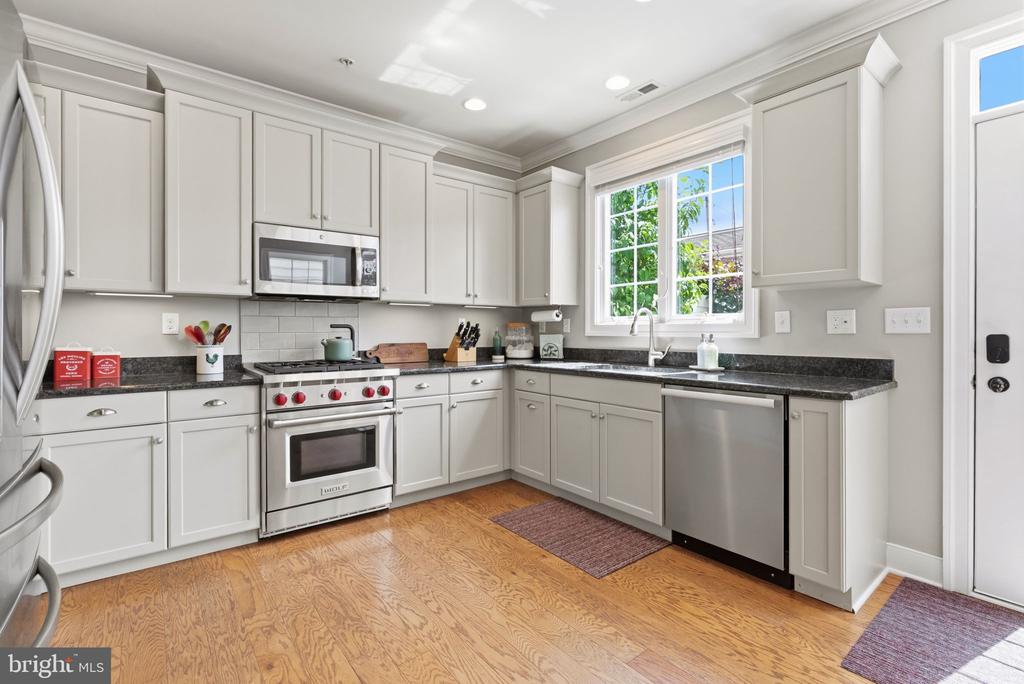
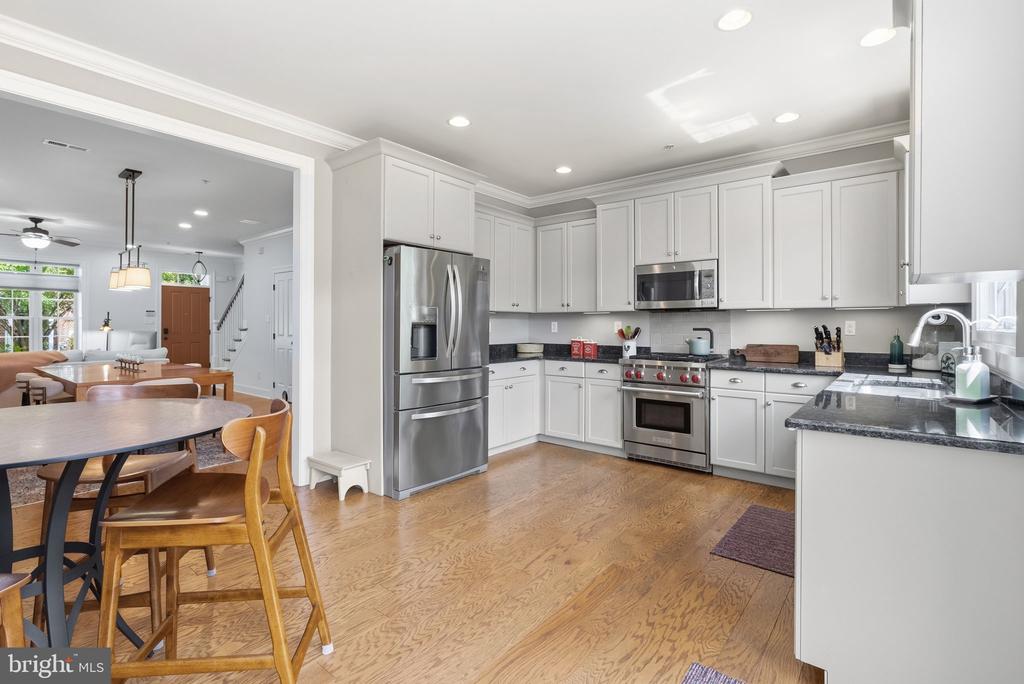
Kitchen with white cabinets, dark countertops, stainless appliances, and hardwood flooring.
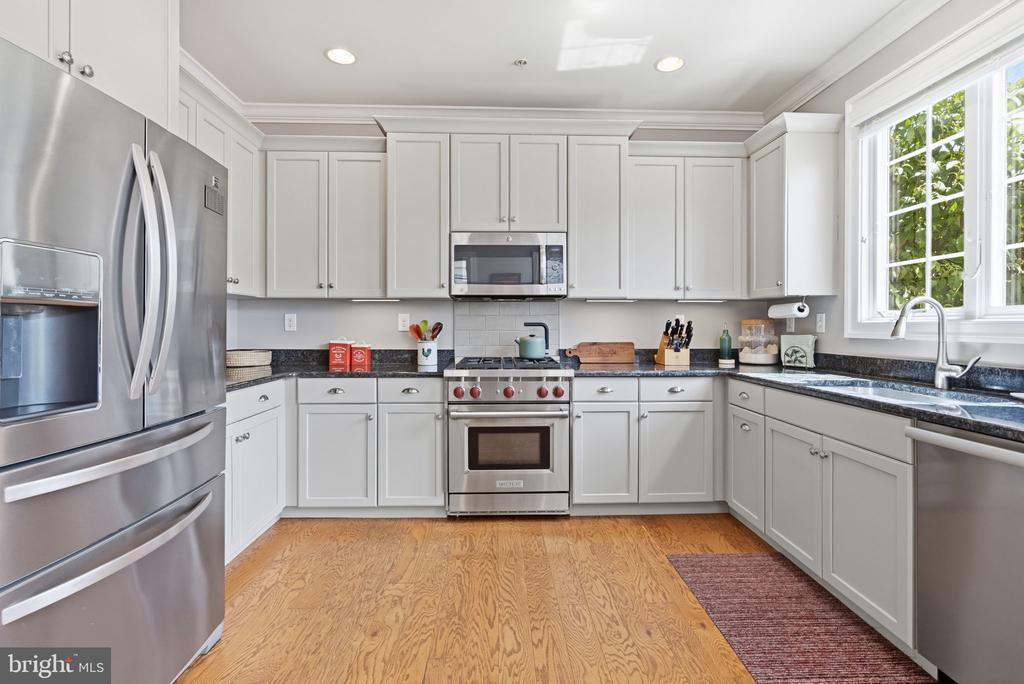
Bright kitchen with white cabinetry, stainless steel appliances, granite counters, and hardwood flooring.
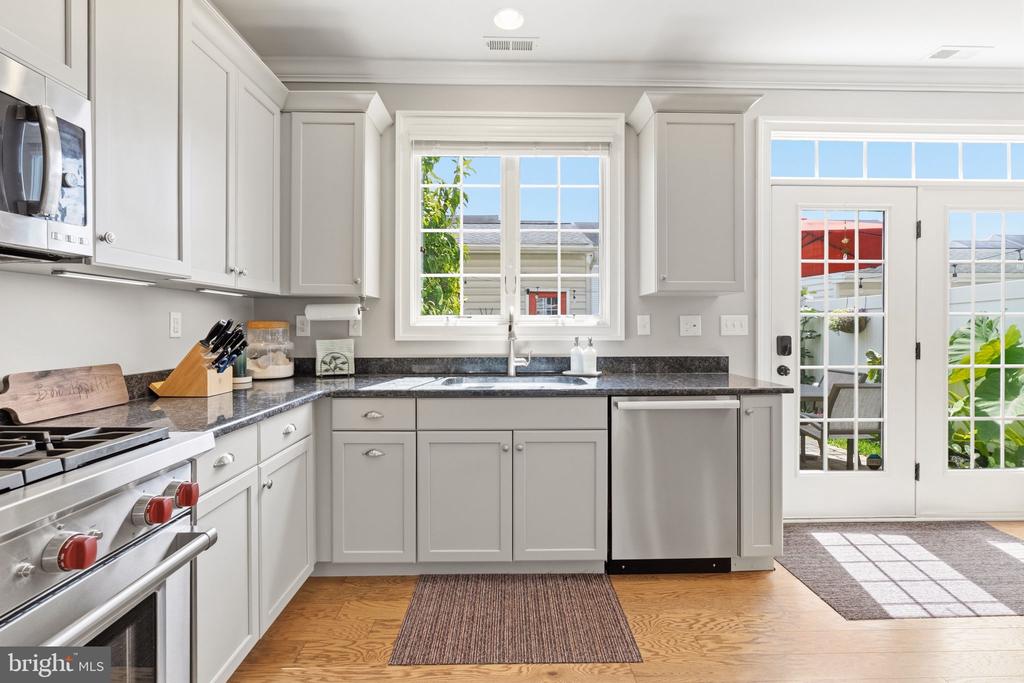
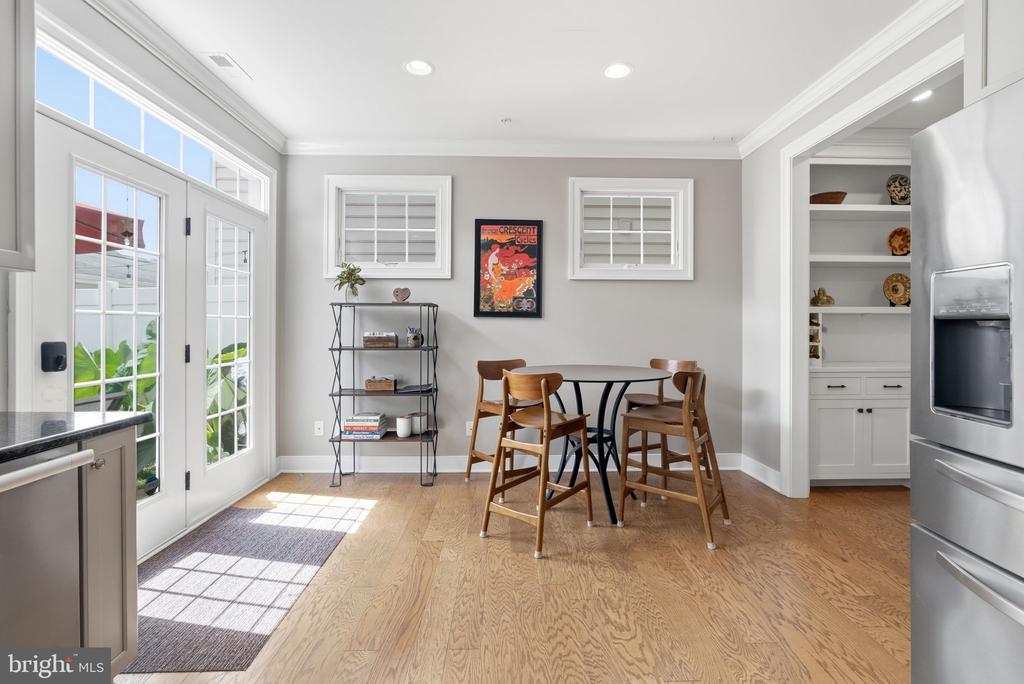
Bright kitchen with gray cabinets, dark countertops, stainless appliances, and glass doors to the patio.
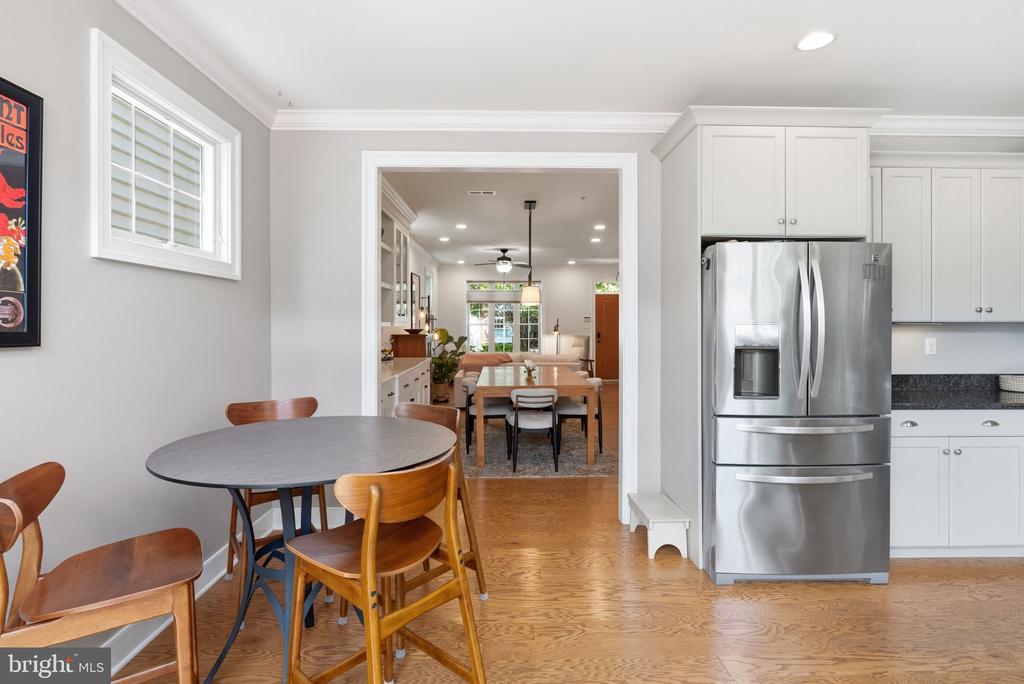
Kitchen with a stainless steel refrigerator, white cabinetry, and a small dining table.
Bright kitchen with white cabinetry, stainless steel appliances, and an adjoining dining area.
Dining area with a round table and wooden chairs beside a kitchen with a stainless steel refrigerator.
Kitchen dining area with a wooden table, glass doors, and built-in shelving.
Entryway with a wood-tread staircase opening into a bright, furnished living room.
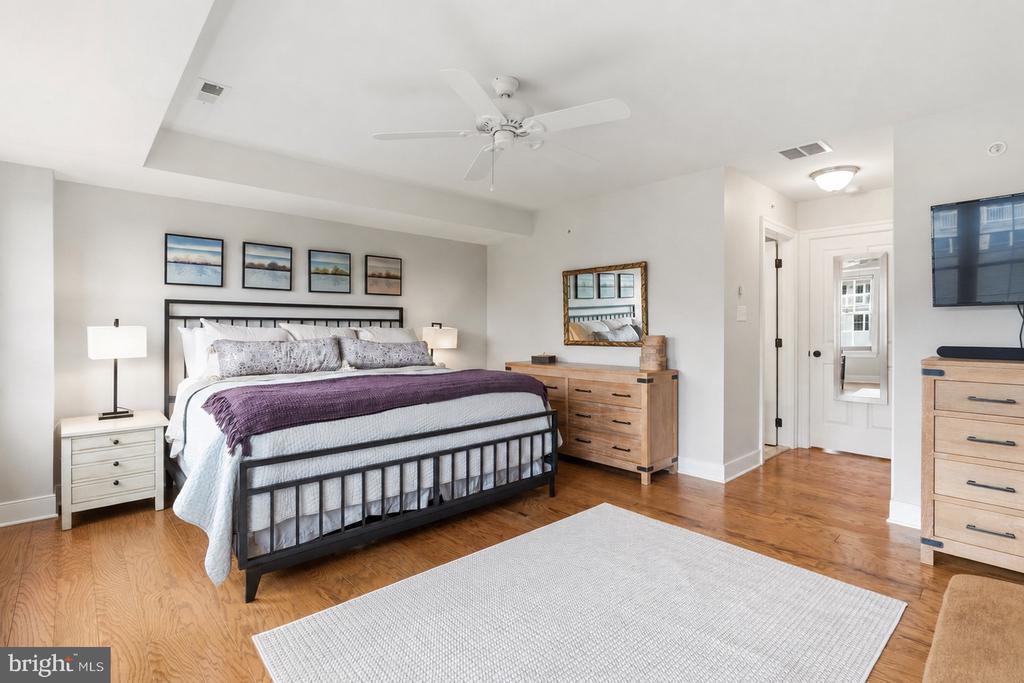
Bedroom with a black metal bed, purple throw, wood floors, and a ceiling fan.
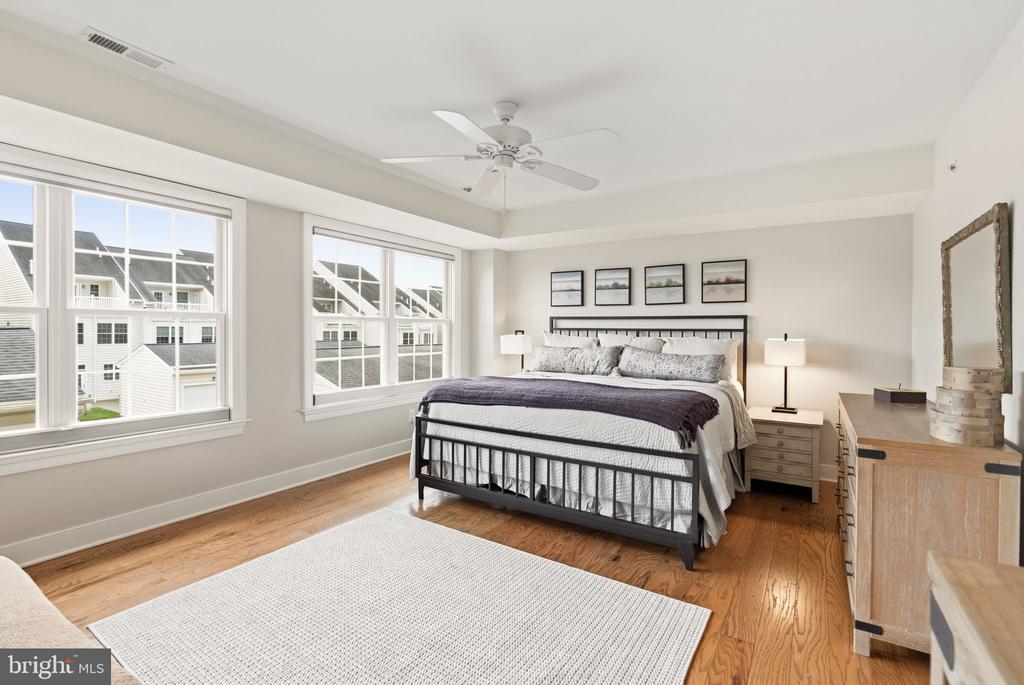
Primary bedroom with a black metal bed, hardwood floors, and large windows.
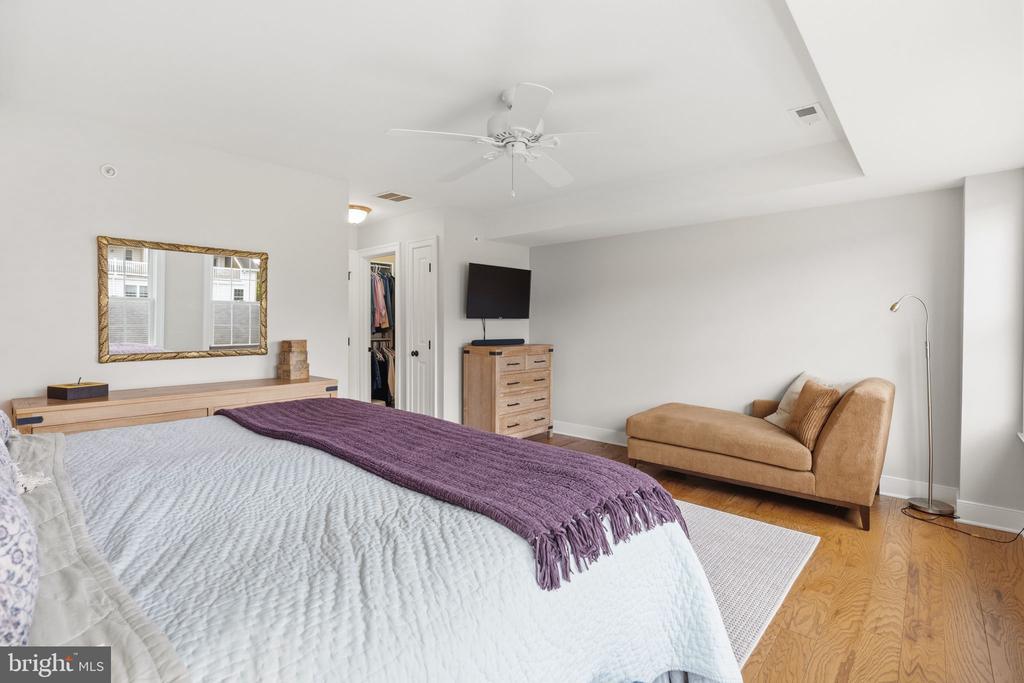
Bedroom with a large bed, purple throw, and tan chaise lounge.
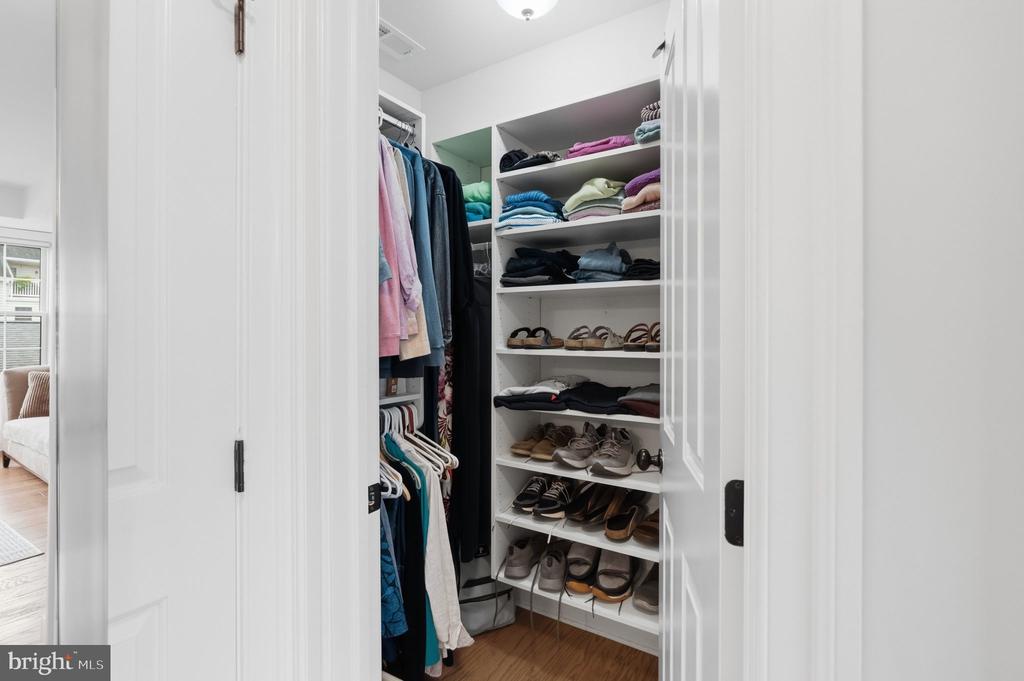
Walk-in closet with built-in shelves, neatly arranged clothes, and rows of shoes.
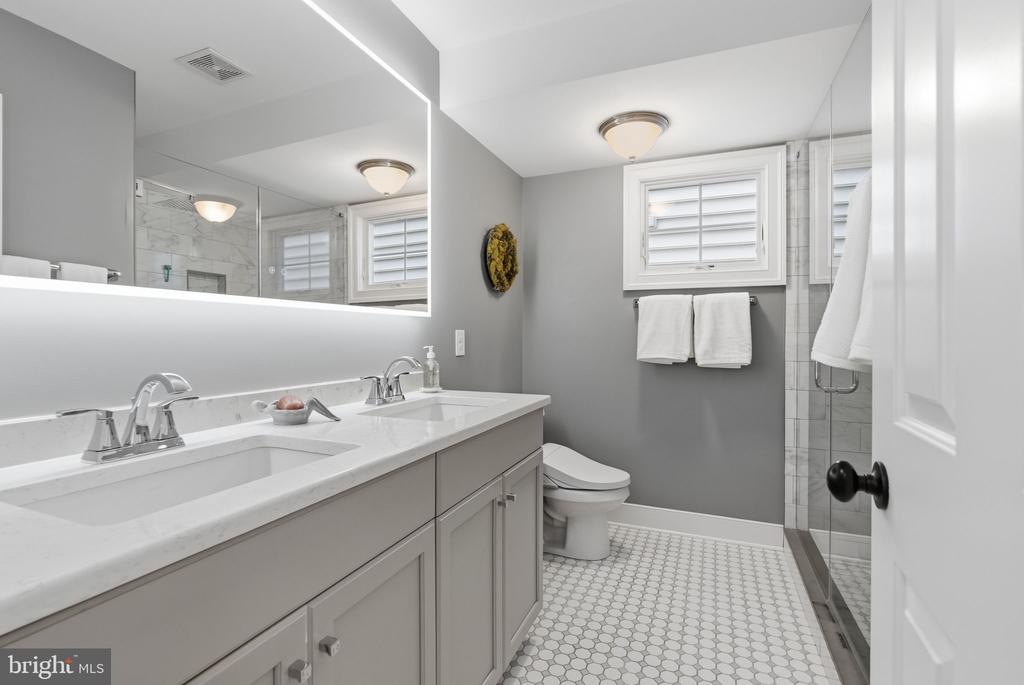
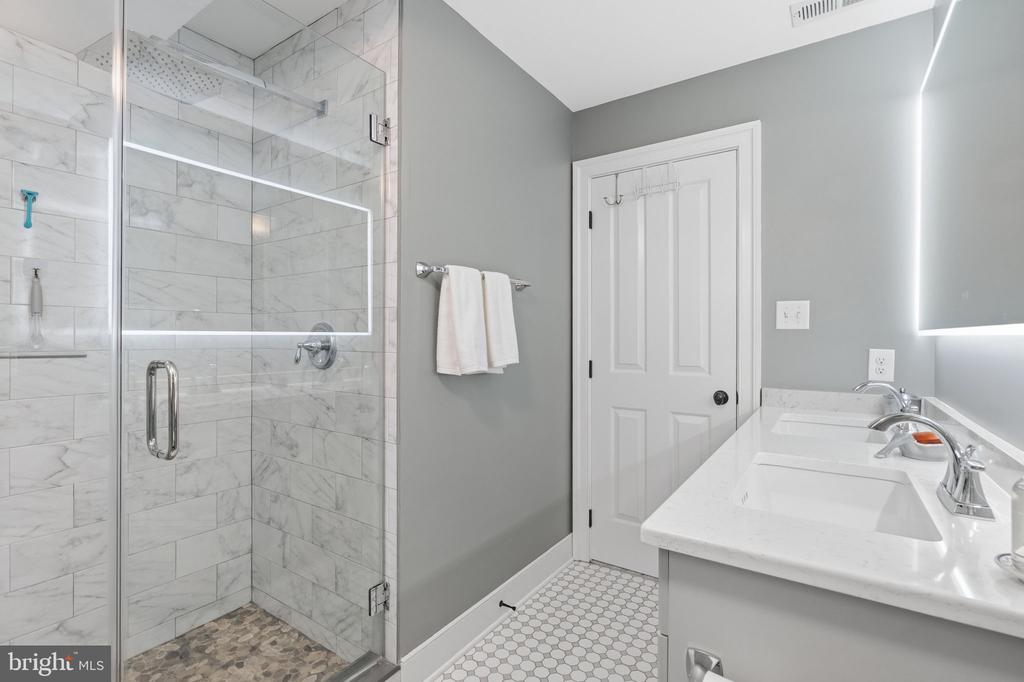
Bathroom with a double vanity, round-tile floor, and glass-enclosed shower.
604 MAGNOLIA COURT
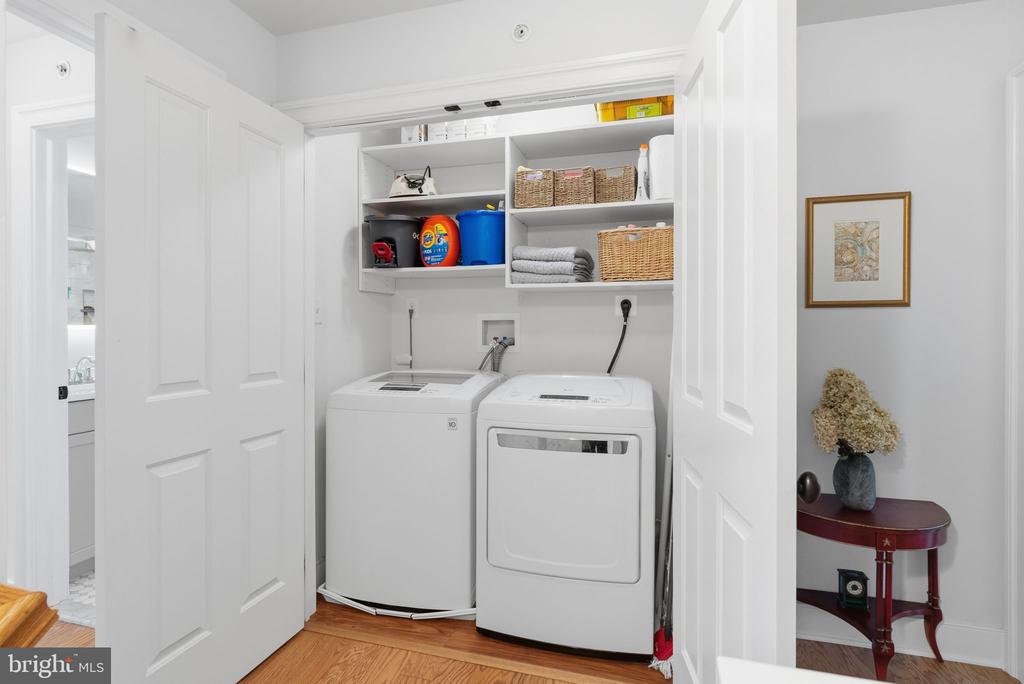
Laundry room with white washer and dryer beneath open shelves of baskets and supplies.
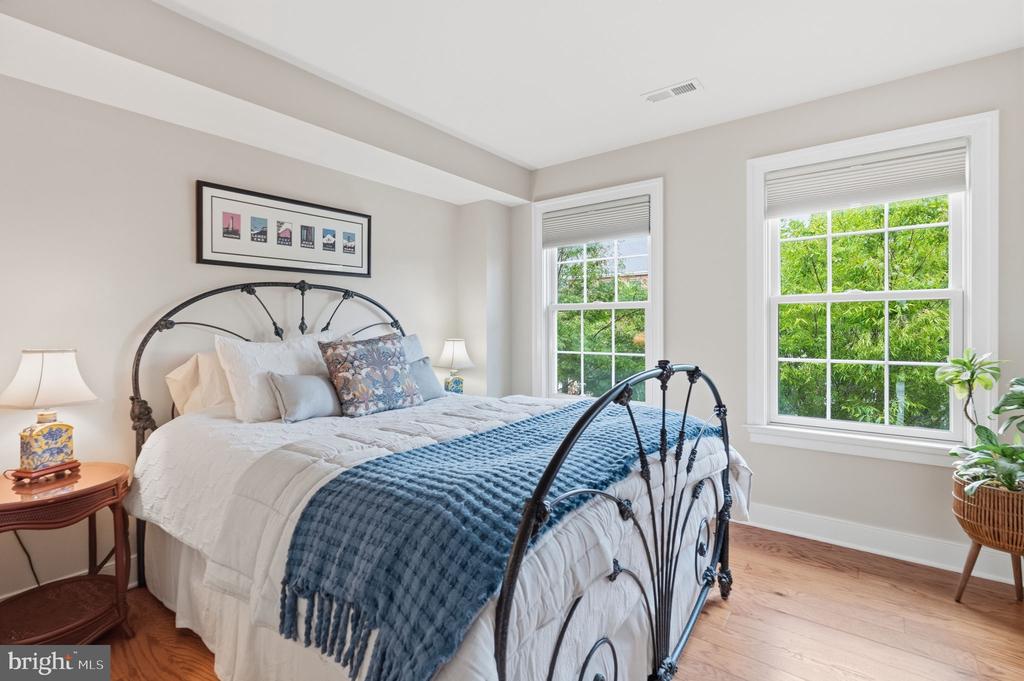
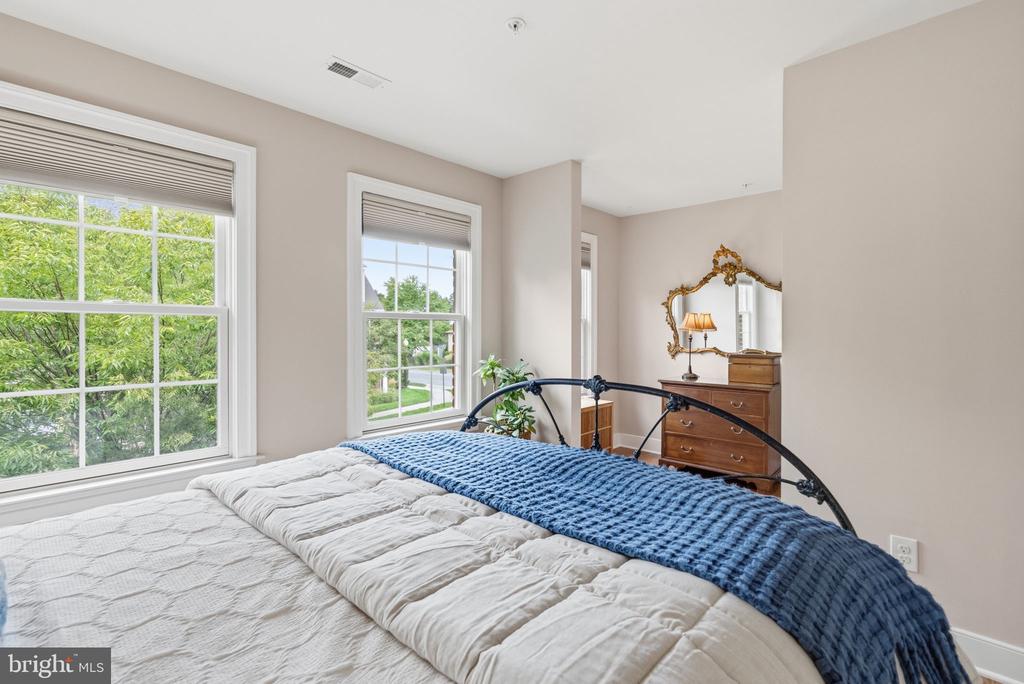
Bedroom with a wrought-iron bed, blue throw, and two large windows overlooking greenery.
604 MAGNOLIA COURT
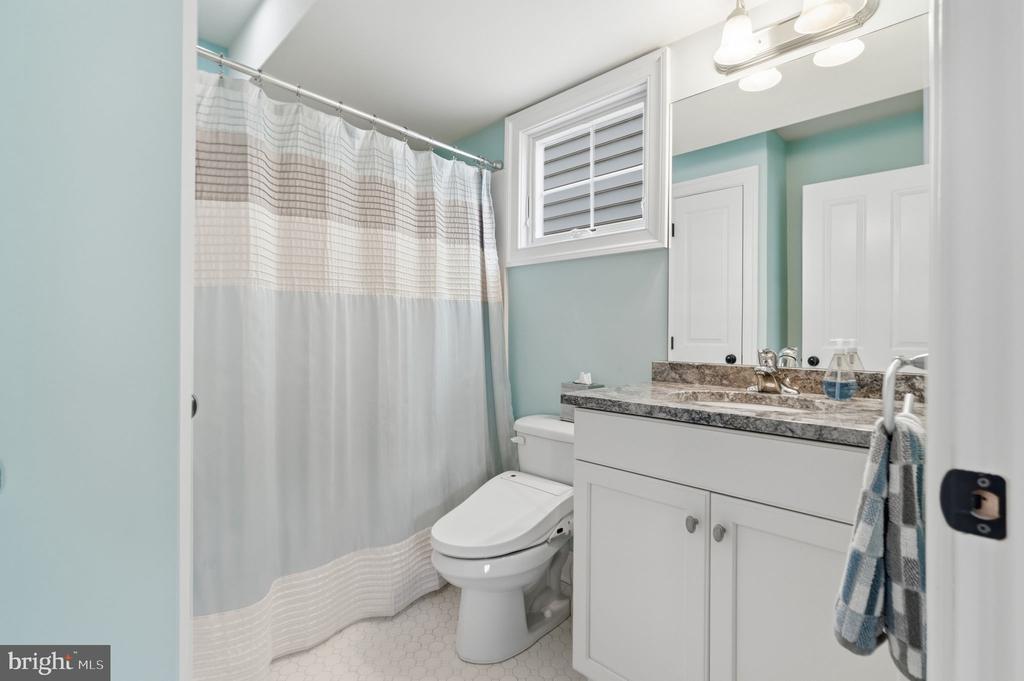
Bathroom with a white vanity, granite countertop, aqua walls, and a shower curtain.
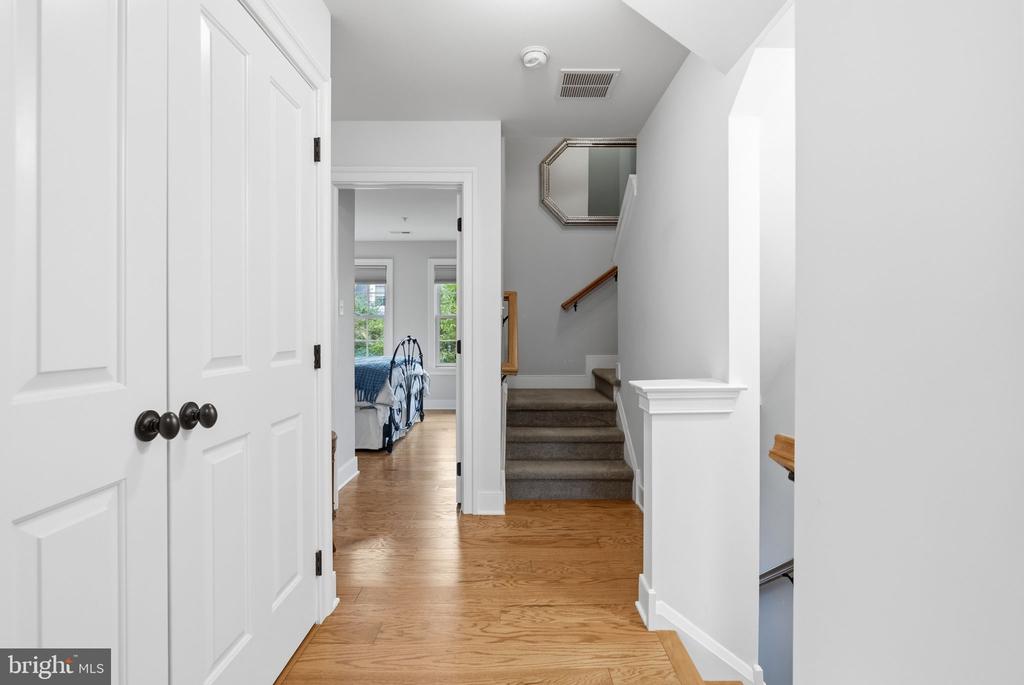
Hallway with hardwood floors, carpeted stairs, and a view into a bedroom.
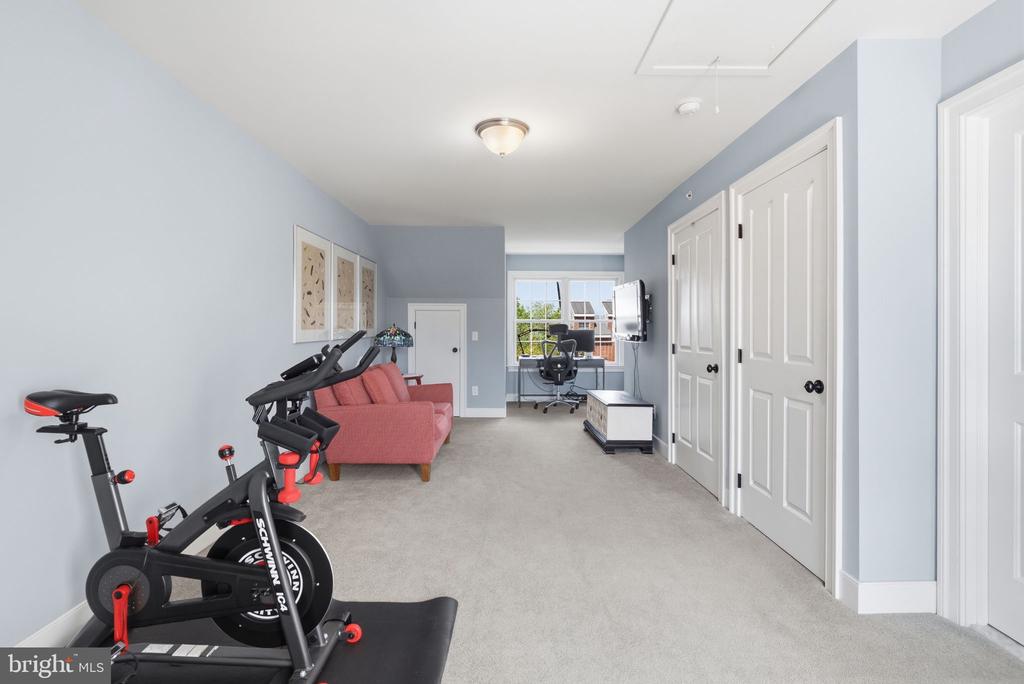
Finished bonus room with an exercise bike, pink sofa, and desk by the window.
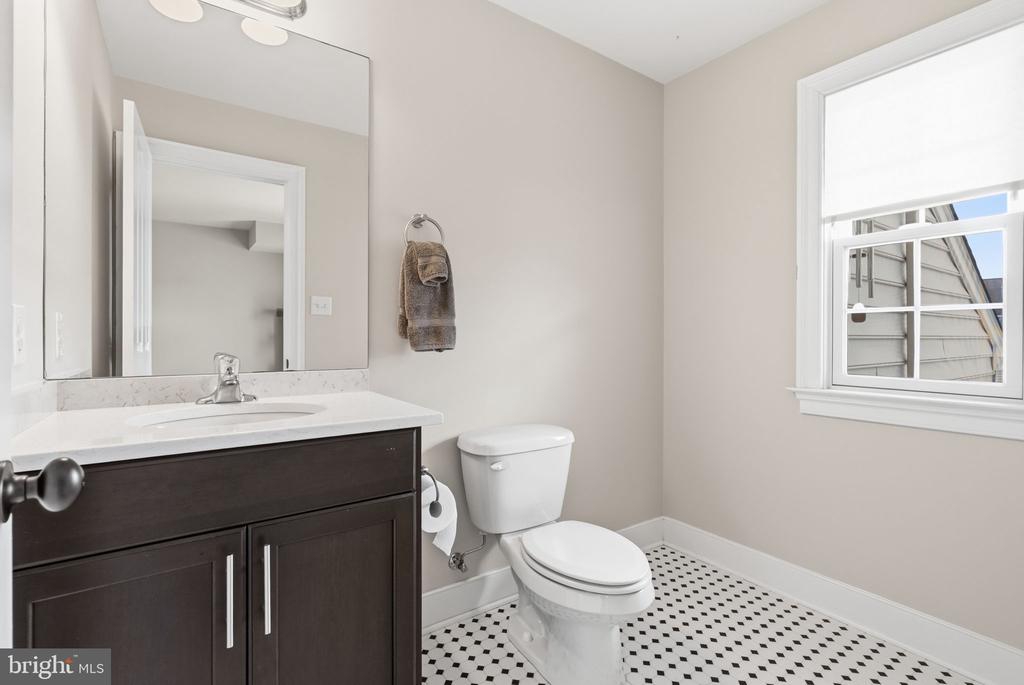
Bathroom with a dark vanity, white toilet, and black-and-white patterned tile floor.
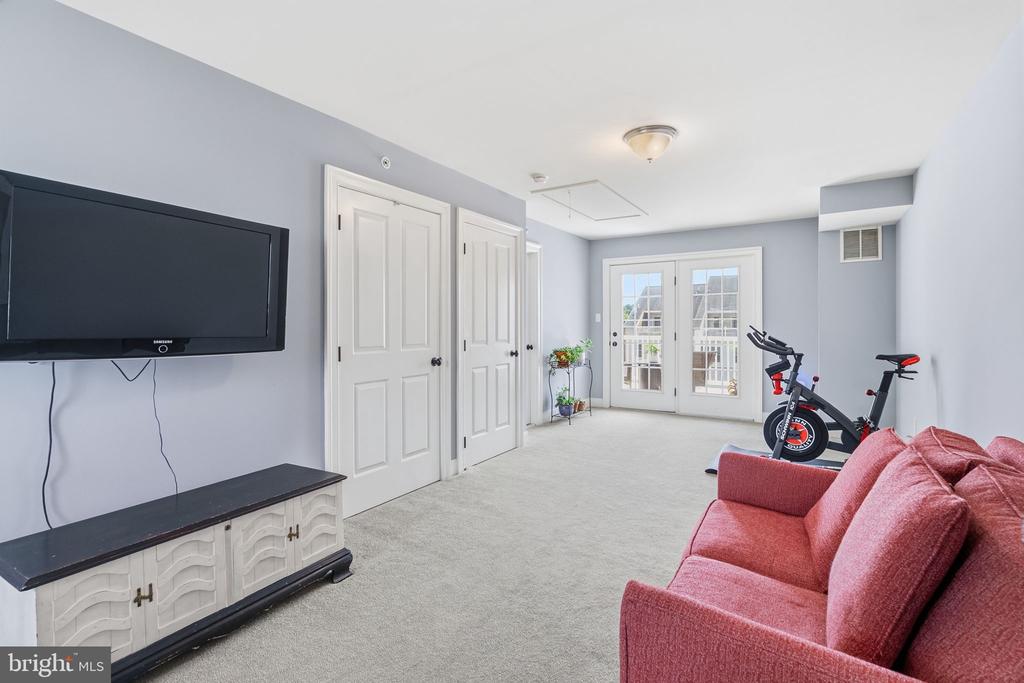
Finished recreation room with red sofa, exercise bikes, wall-mounted television, and glass doors.
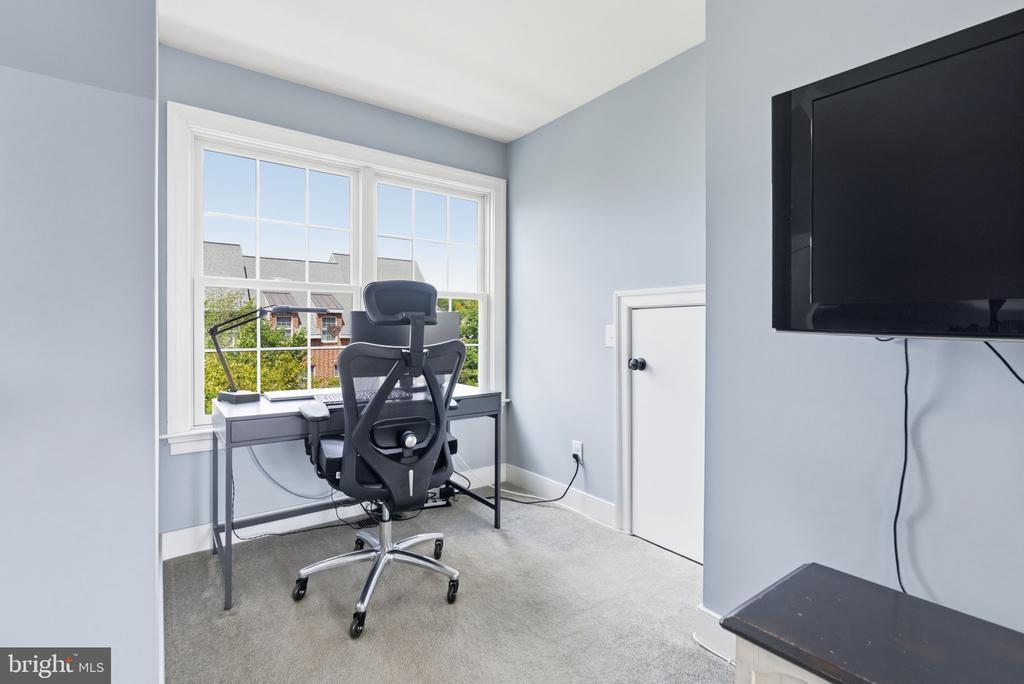
Home office with a desk and ergonomic chair beneath two large windows.
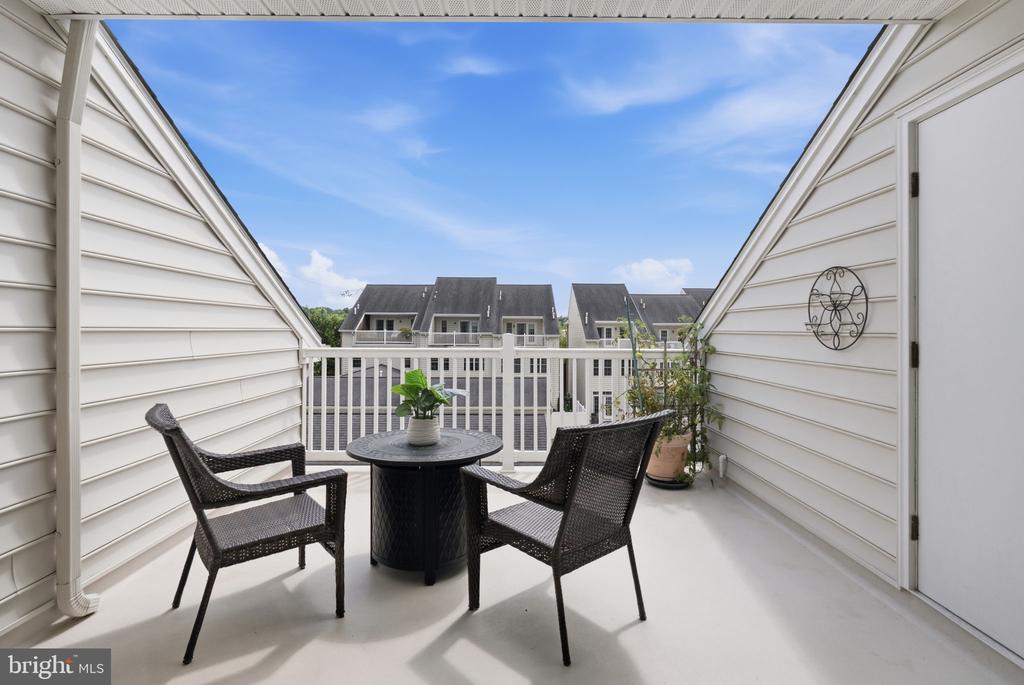
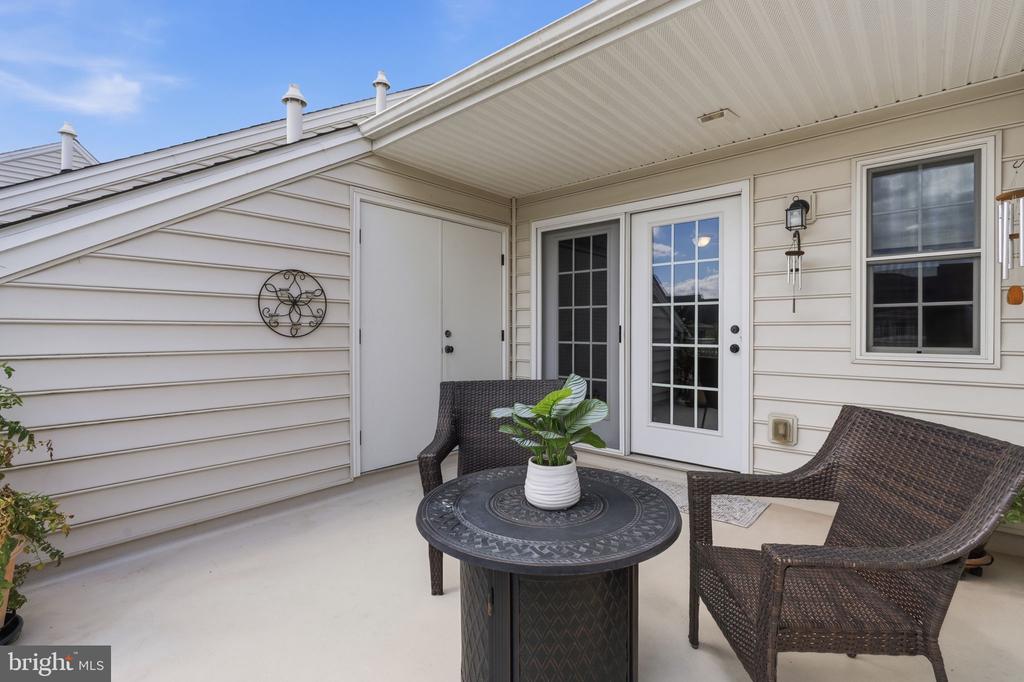
Covered balcony with wicker seating, a round table, and views of neighboring homes.
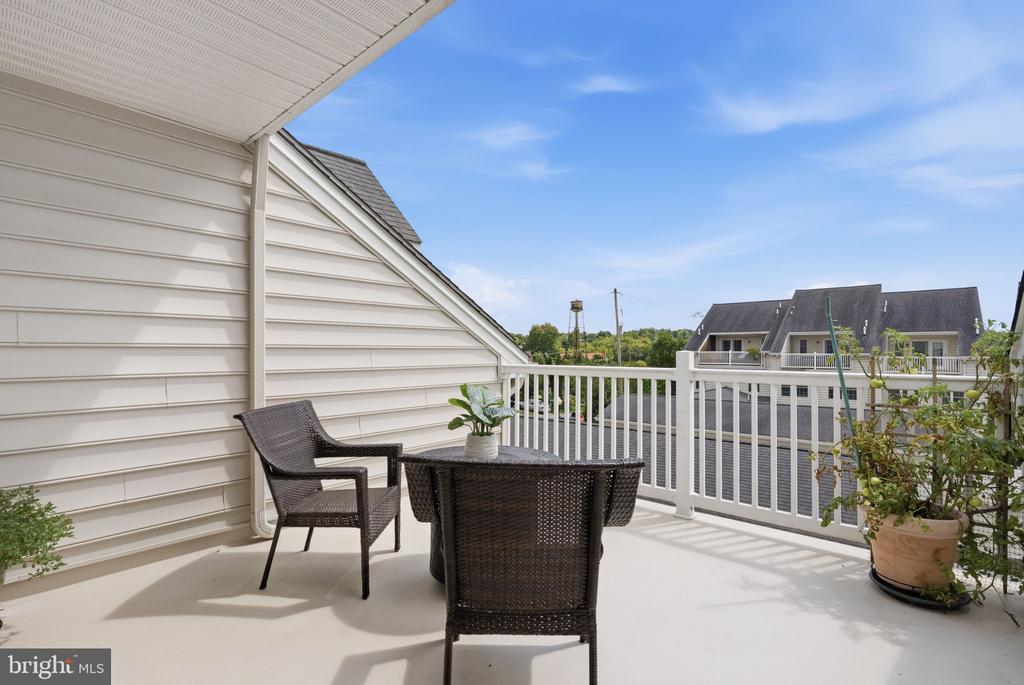
Balcony with wicker seating, potted plants, and views of neighboring homes.
604 MAGNOLIA COURT
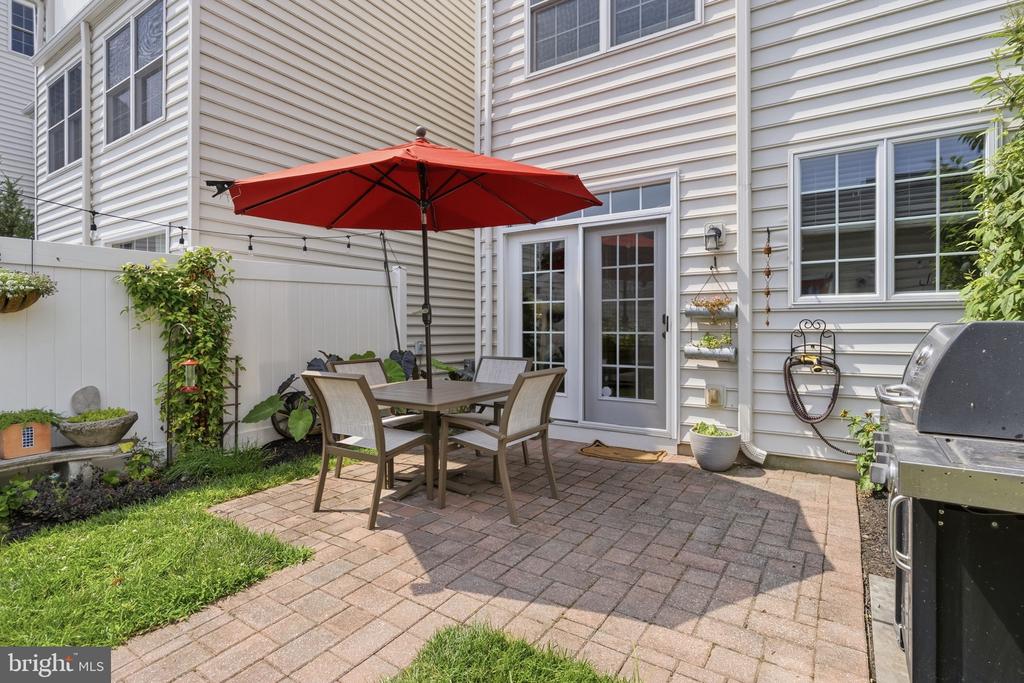
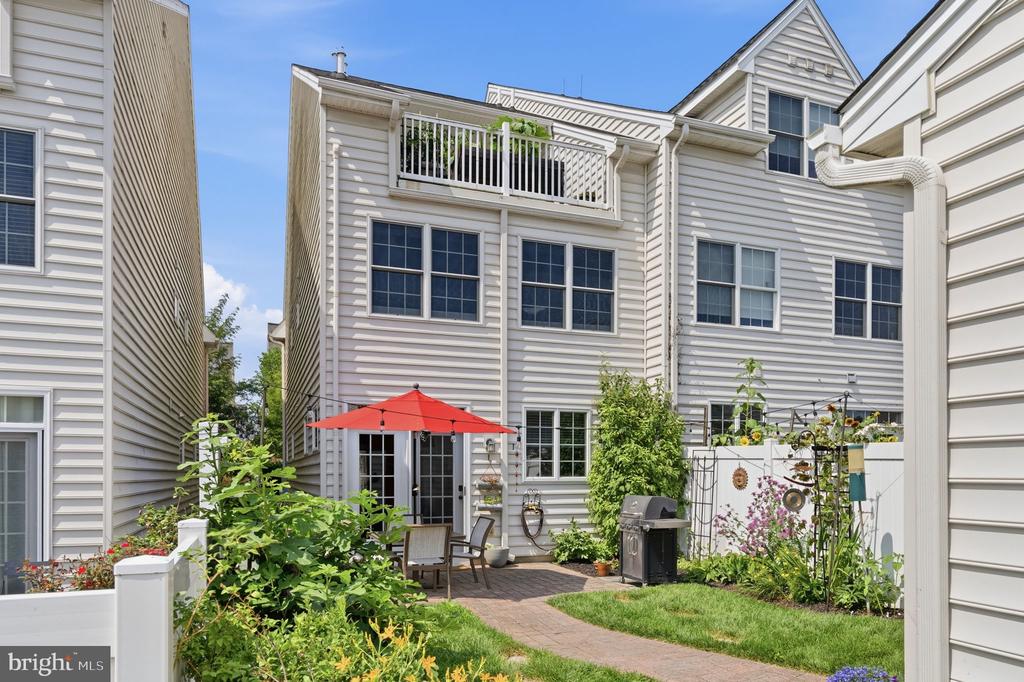
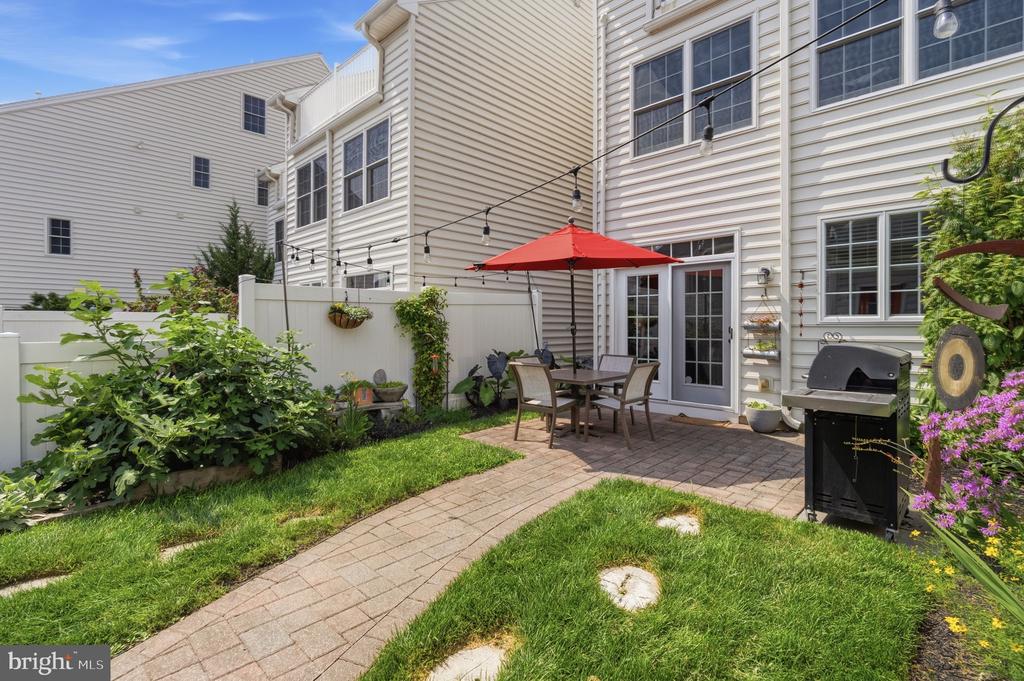
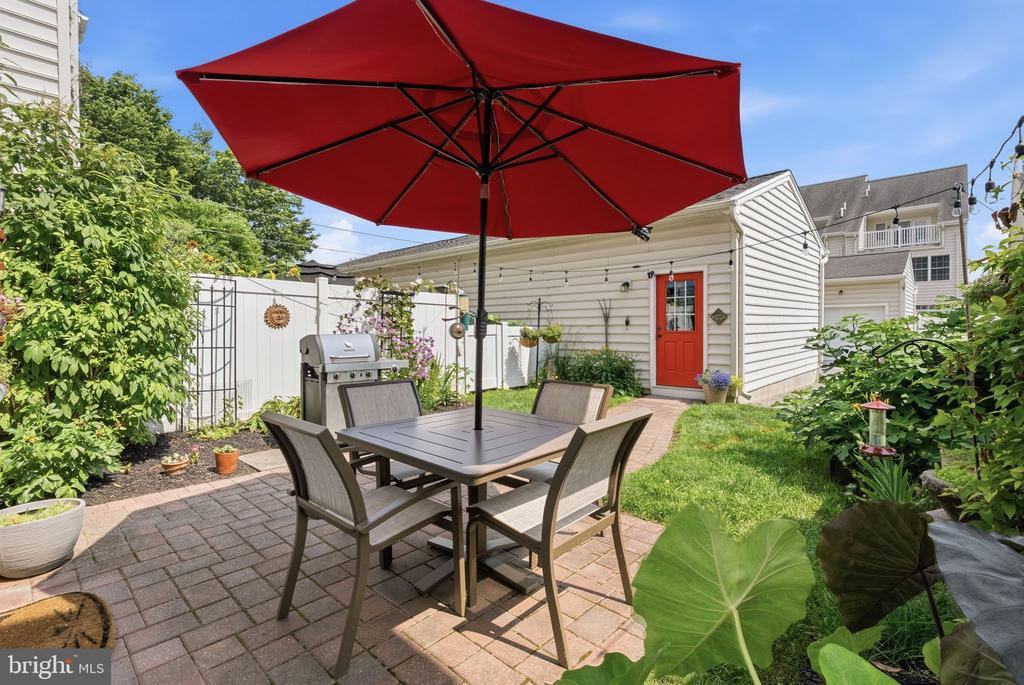
Backyard patio with dining set beneath a red umbrella beside a white-sided home with a red door.
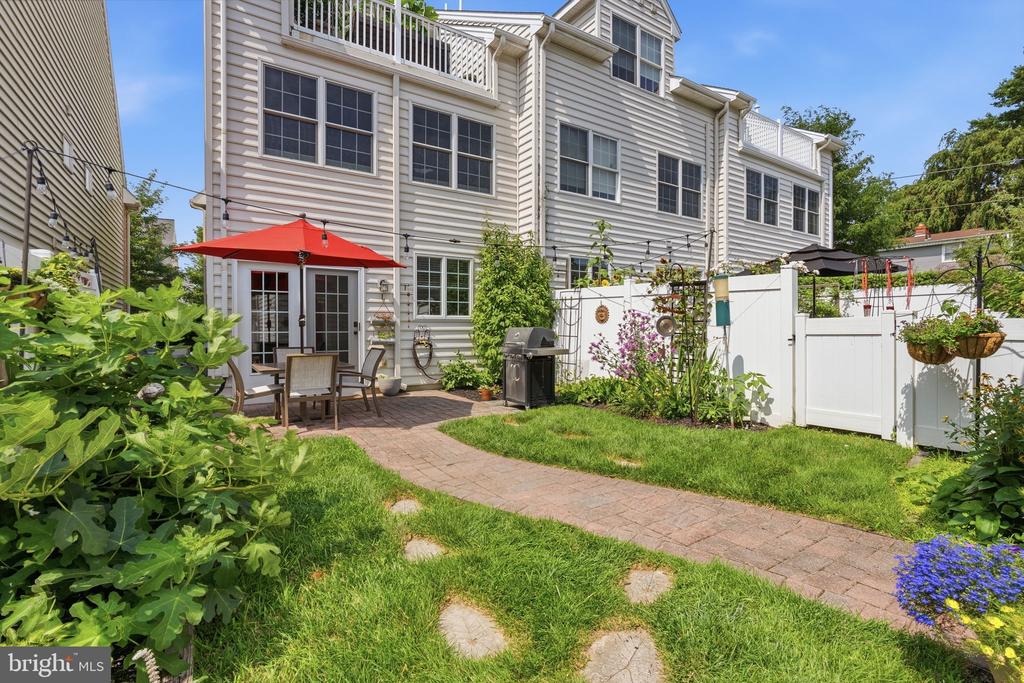
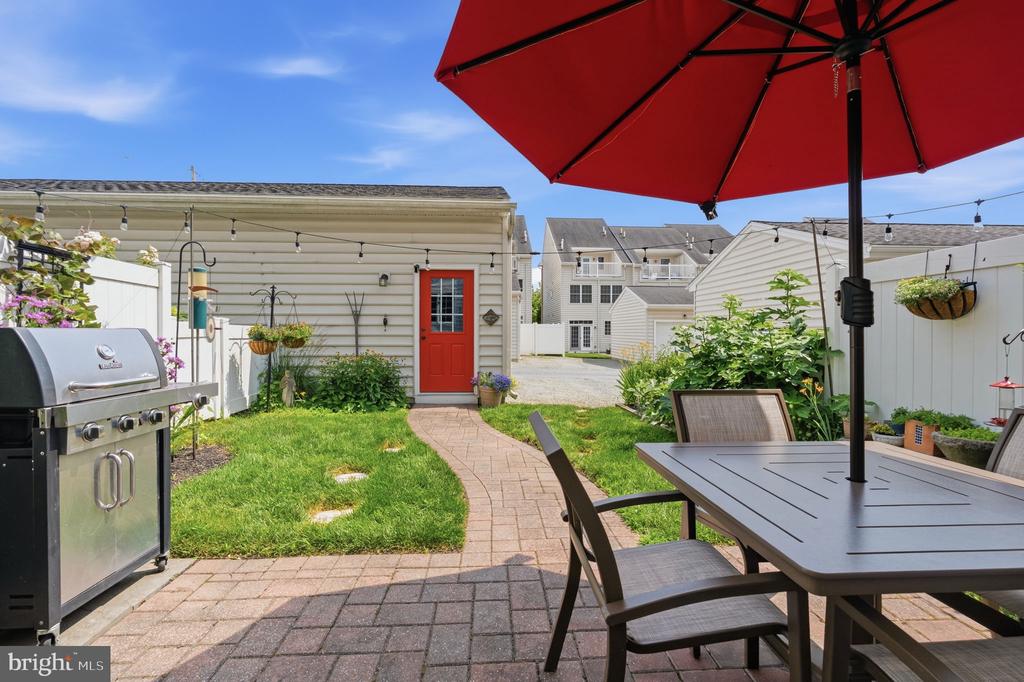
Patio with a red umbrella, dining set, grill, and brick path leading to a red door.
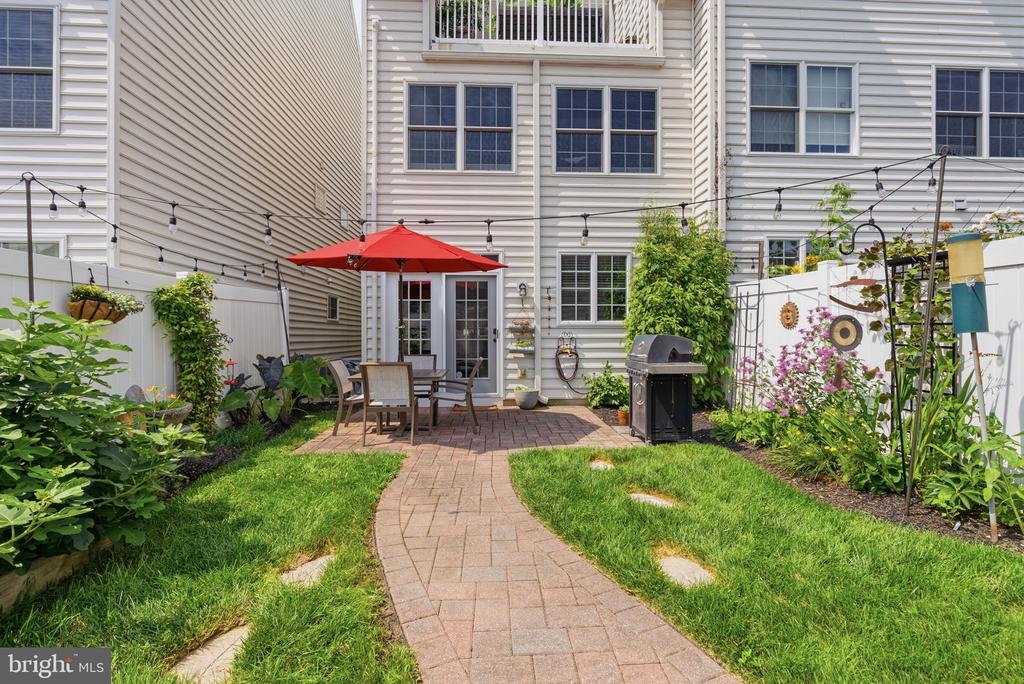
Paver patio with red umbrella, outdoor dining set, grill, and French doors.
Townhouse backyard with brick patio, red umbrella, lawn, and white privacy fence.
Rear exterior of a light-sided home with a brick patio, red umbrella, and garden beds.
Fenced backyard patio with a red umbrella, brick walkway, lawn, and barbecue.
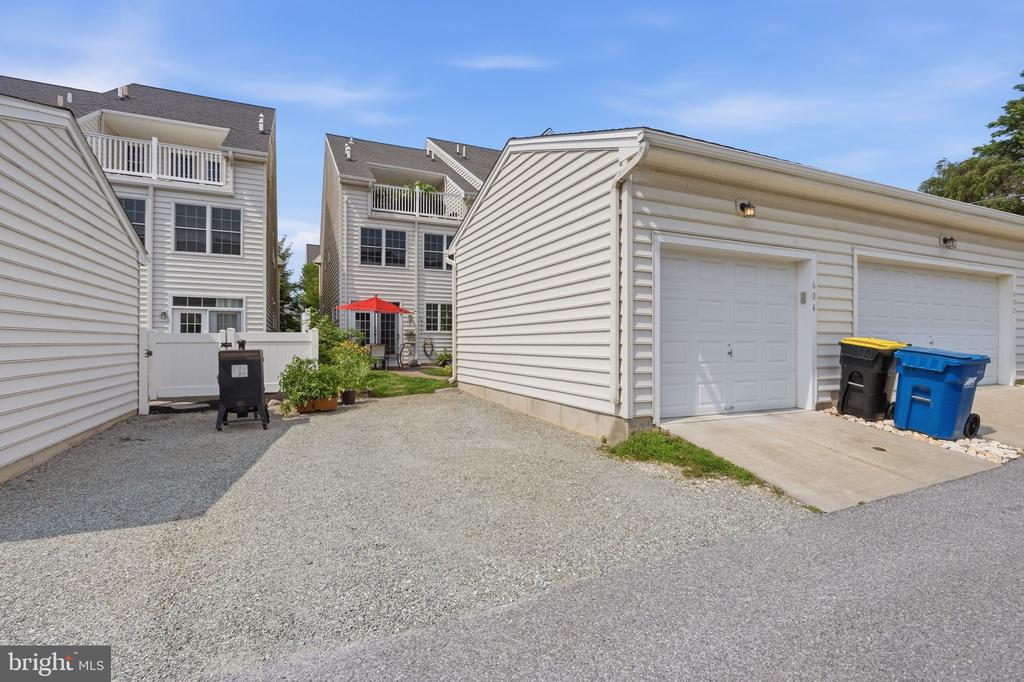
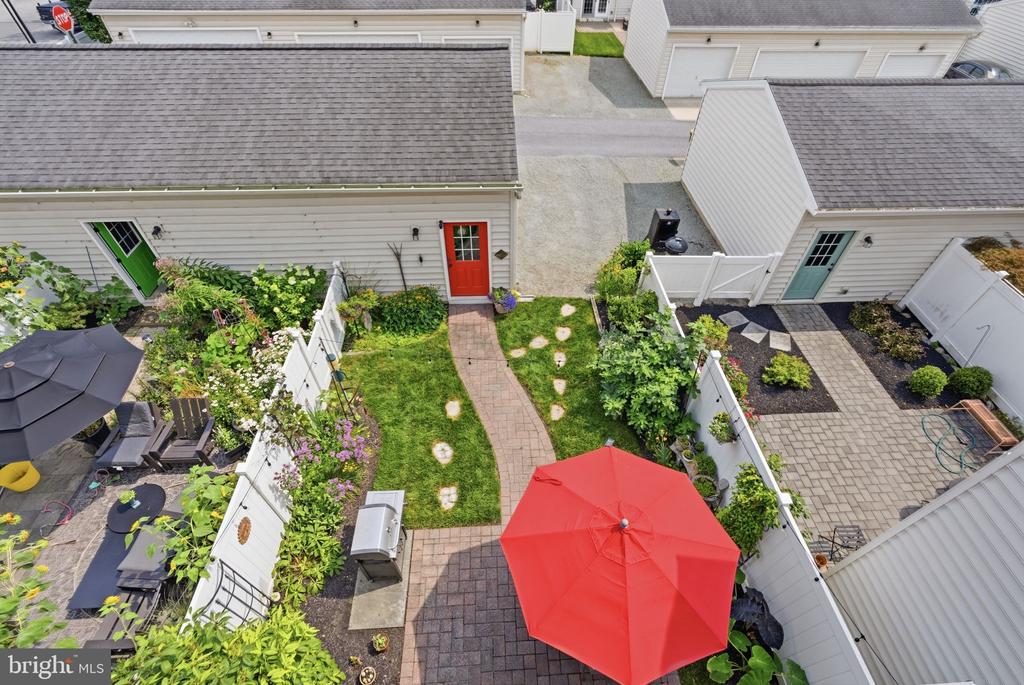
Townhouse exterior and detached garages beside a gravel drive, with a red patio umbrella.
Backyard patio with a red umbrella, outdoor dining set, grill, and landscaped lawn.
Aerial view of fenced patios with gardens, paver paths, seating, and colorful umbrellas.
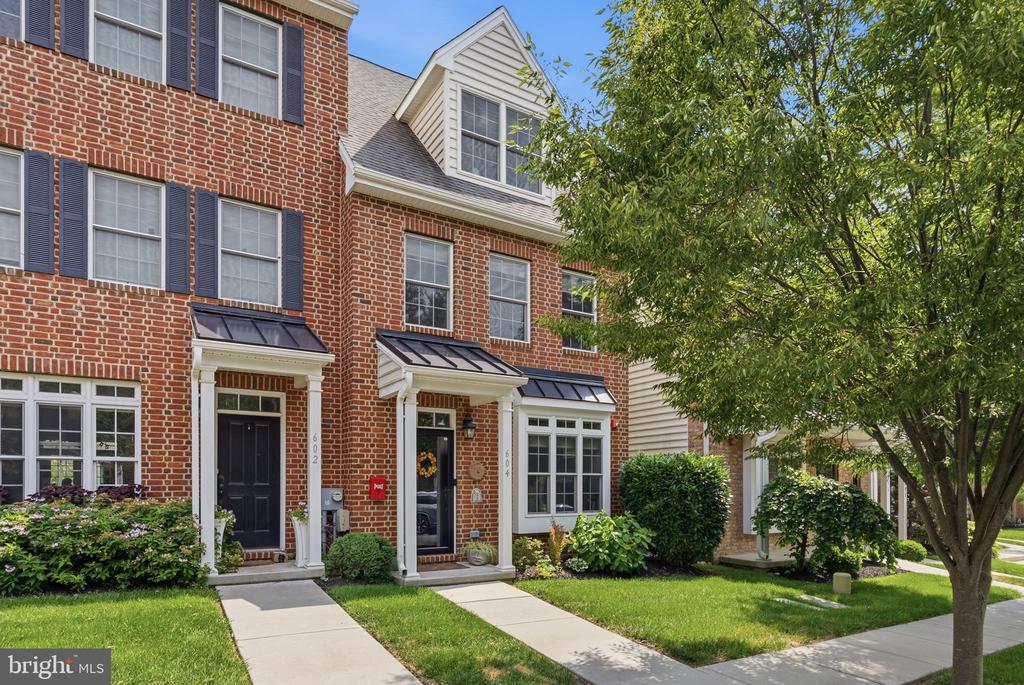
Brick townhouse with navy shutters, covered entry, front lawn, and a leafy sidewalk tree.
Brick townhouse with white-trimmed windows, a covered entry, and leafy landscaping.
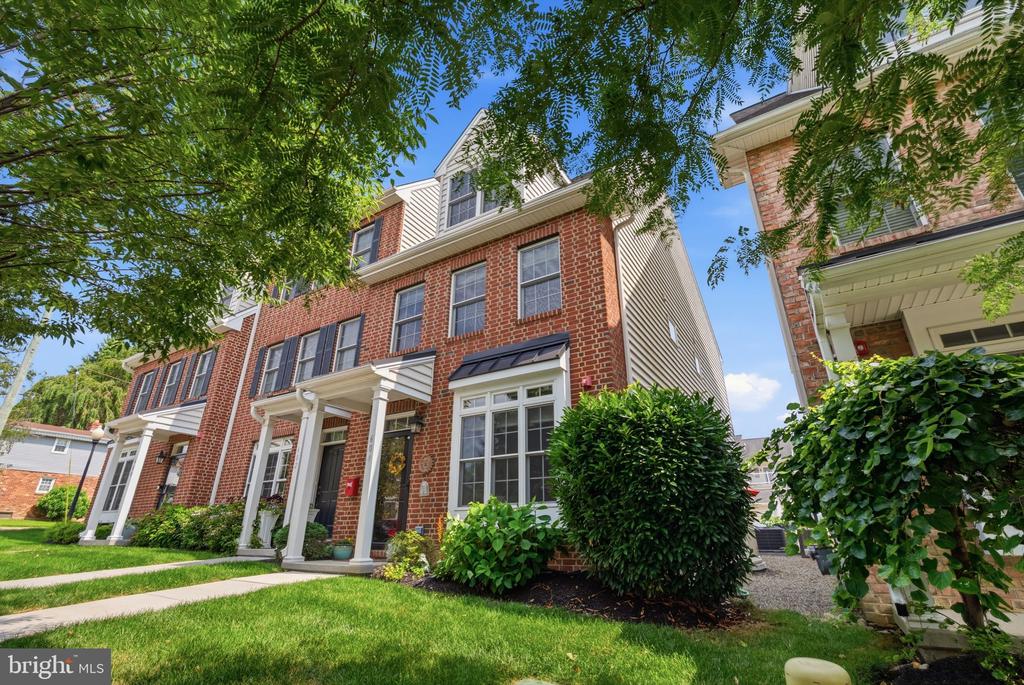
Red-brick townhouses with dark shutters, front lawns, and a large leafy street tree.
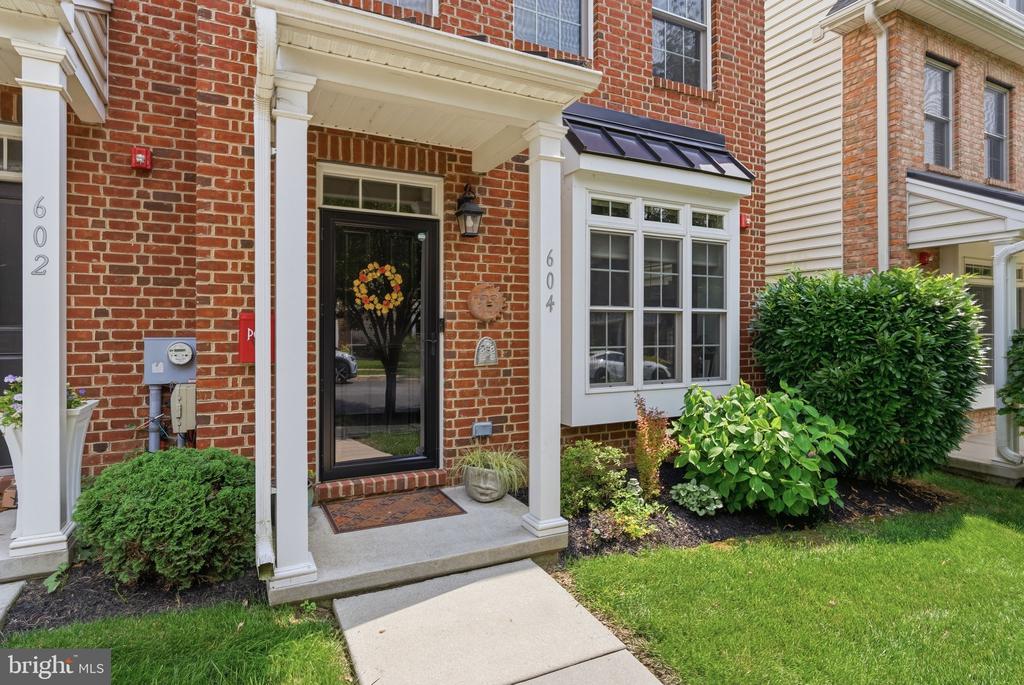
Townhouse entrance with red brick façade, black glass door, white trim and landscaped shrubs.
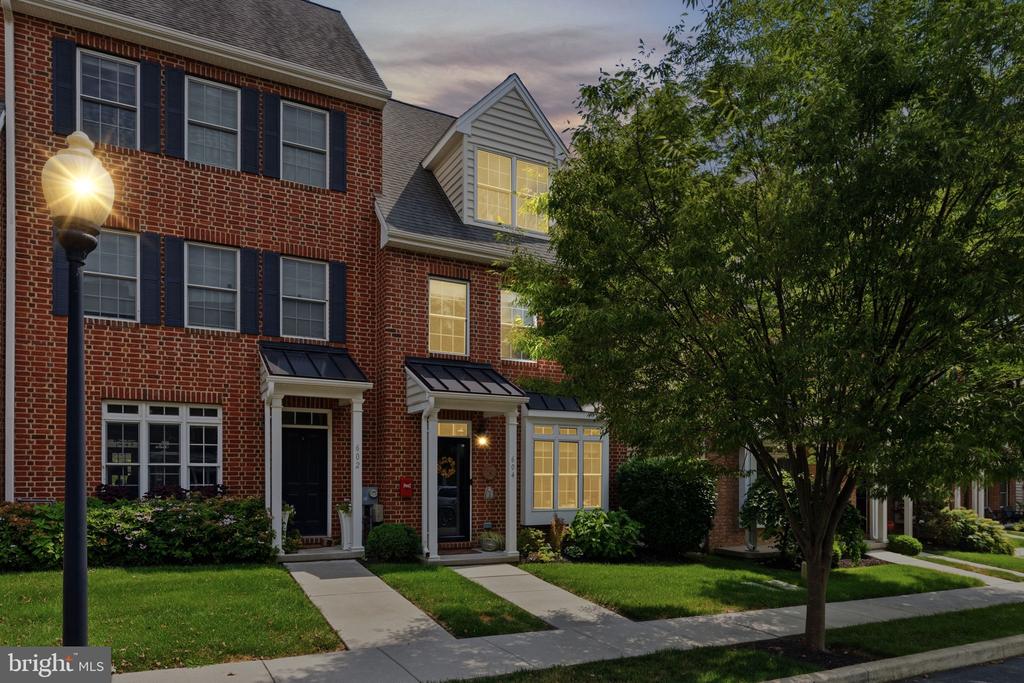
Brick townhouses with illuminated windows, front lawns, and a mature street tree at dusk.
Living room with a red front door, large windows, and a ceiling fan.
Dining room with a long wooden table, built-in white cabinetry, and hardwood floors.
Dining room with a wooden table, upholstered chairs, built-in white cabinetry, and hardwood floors.
Bright entry foyer with a brown front door, hardwood floors, and a white staircase.
Living room with a white sofa, patterned rug, and open dining area.
Living room with a white sofa, patterned rug, and staircase opening to the dining area.
Bright living room with a large front window, hardwood floors, and staircase.
Dining area with a long wooden table beside a bright living room and white built-in cabinetry.
Powder room with a pedestal sink, toilet, round mirror, and framed Italy map.
Kitchen and dining area with white cabinetry, a round table, and glass doors opening to a patio.
Kitchen with white cabinets, dark countertops, stainless appliances, and hardwood flooring.
Bright kitchen with white cabinetry, stainless steel appliances, granite counters, and hardwood flooring.
Bright kitchen with gray cabinets, dark countertops, stainless appliances, and glass doors to the patio.
Kitchen with a stainless steel refrigerator, white cabinetry, and a small dining table.
Bright kitchen with white cabinetry, stainless steel appliances, and an adjoining dining area.
Dining area with a round table and wooden chairs beside a kitchen with a stainless steel refrigerator.
Kitchen dining area with a wooden table, glass doors, and built-in shelving.
Entryway with a wood-tread staircase opening into a bright, furnished living room.
Bedroom with a black metal bed, purple throw, wood floors, and a ceiling fan.
Primary bedroom with a black metal bed, hardwood floors, and large windows.
Bedroom with a large bed, purple throw, and tan chaise lounge.
Walk-in closet with built-in shelves, neatly arranged clothes, and rows of shoes.
Bathroom with a double vanity, round-tile floor, and glass-enclosed shower.
604 MAGNOLIA COURT
Laundry room with white washer and dryer beneath open shelves of baskets and supplies.
Bedroom with a wrought-iron bed, blue throw, and two large windows overlooking greenery.
604 MAGNOLIA COURT
Bathroom with a white vanity, granite countertop, aqua walls, and a shower curtain.
Hallway with hardwood floors, carpeted stairs, and a view into a bedroom.
Finished bonus room with an exercise bike, pink sofa, and desk by the window.
Bathroom with a dark vanity, white toilet, and black-and-white patterned tile floor.
Finished recreation room with red sofa, exercise bikes, wall-mounted television, and glass doors.
Home office with a desk and ergonomic chair beneath two large windows.
Covered balcony with wicker seating, a round table, and views of neighboring homes.
Balcony with wicker seating, potted plants, and views of neighboring homes.
604 MAGNOLIA COURT
Backyard patio with dining set beneath a red umbrella beside a white-sided home with a red door.
Patio with a red umbrella, dining set, grill, and brick path leading to a red door.
Paver patio with red umbrella, outdoor dining set, grill, and French doors.
Townhouse backyard with brick patio, red umbrella, lawn, and white privacy fence.
Rear exterior of a light-sided home with a brick patio, red umbrella, and garden beds.
Fenced backyard patio with a red umbrella, brick walkway, lawn, and barbecue.
Townhouse exterior and detached garages beside a gravel drive, with a red patio umbrella.
Backyard patio with a red umbrella, outdoor dining set, grill, and landscaped lawn.
Aerial view of fenced patios with gardens, paver paths, seating, and colorful umbrellas.
Brick townhouse with navy shutters, covered entry, front lawn, and a leafy sidewalk tree.
Brick townhouse with white-trimmed windows, a covered entry, and leafy landscaping.
Red-brick townhouses with dark shutters, front lawns, and a large leafy street tree.
Townhouse entrance with red brick façade, black glass door, white trim and landscaped shrubs.
Brick townhouses with illuminated windows, front lawns, and a mature street tree at dusk.
Living room with a red front door, large windows, and a ceiling fan.
Dining room with a long wooden table, built-in white cabinetry, and hardwood floors.
Dining room with a wooden table, upholstered chairs, built-in white cabinetry, and hardwood floors.
Bright entry foyer with a brown front door, hardwood floors, and a white staircase.
Living room with a white sofa, patterned rug, and open dining area.
Living room with a white sofa, patterned rug, and staircase opening to the dining area.
Bright living room with a large front window, hardwood floors, and staircase.
Dining area with a long wooden table beside a bright living room and white built-in cabinetry.
Powder room with a pedestal sink, toilet, round mirror, and framed Italy map.
Kitchen and dining area with white cabinetry, a round table, and glass doors opening to a patio.
Kitchen with white cabinets, dark countertops, stainless appliances, and hardwood flooring.
Bright kitchen with white cabinetry, stainless steel appliances, granite counters, and hardwood flooring.
Bright kitchen with gray cabinets, dark countertops, stainless appliances, and glass doors to the patio.
Kitchen with a stainless steel refrigerator, white cabinetry, and a small dining table.
Bright kitchen with white cabinetry, stainless steel appliances, and an adjoining dining area.
Dining area with a round table and wooden chairs beside a kitchen with a stainless steel refrigerator.
Kitchen dining area with a wooden table, glass doors, and built-in shelving.
Entryway with a wood-tread staircase opening into a bright, furnished living room.
Bedroom with a black metal bed, purple throw, wood floors, and a ceiling fan.
Primary bedroom with a black metal bed, hardwood floors, and large windows.
Bedroom with a large bed, purple throw, and tan chaise lounge.
Walk-in closet with built-in shelves, neatly arranged clothes, and rows of shoes.
Bathroom with a double vanity, round-tile floor, and glass-enclosed shower.
604 MAGNOLIA COURT
Laundry room with white washer and dryer beneath open shelves of baskets and supplies.
Bedroom with a wrought-iron bed, blue throw, and two large windows overlooking greenery.
604 MAGNOLIA COURT
Bathroom with a white vanity, granite countertop, aqua walls, and a shower curtain.
Hallway with hardwood floors, carpeted stairs, and a view into a bedroom.
Finished bonus room with an exercise bike, pink sofa, and desk by the window.
Bathroom with a dark vanity, white toilet, and black-and-white patterned tile floor.
Finished recreation room with red sofa, exercise bikes, wall-mounted television, and glass doors.
Home office with a desk and ergonomic chair beneath two large windows.
Covered balcony with wicker seating, a round table, and views of neighboring homes.
Balcony with wicker seating, potted plants, and views of neighboring homes.
604 MAGNOLIA COURT
Backyard patio with dining set beneath a red umbrella beside a white-sided home with a red door.
Patio with a red umbrella, dining set, grill, and brick path leading to a red door.
Paver patio with red umbrella, outdoor dining set, grill, and French doors.
Townhouse backyard with brick patio, red umbrella, lawn, and white privacy fence.
Rear exterior of a light-sided home with a brick patio, red umbrella, and garden beds.
Fenced backyard patio with a red umbrella, brick walkway, lawn, and barbecue.
Townhouse exterior and detached garages beside a gravel drive, with a red patio umbrella.
Backyard patio with a red umbrella, outdoor dining set, grill, and landscaped lawn.
Aerial view of fenced patios with gardens, paver paths, seating, and colorful umbrellas.
Brick townhouse with navy shutters, covered entry, front lawn, and a leafy sidewalk tree.
Brick townhouse with white-trimmed windows, a covered entry, and leafy landscaping.
Red-brick townhouses with dark shutters, front lawns, and a large leafy street tree.
Townhouse entrance with red brick façade, black glass door, white trim and landscaped shrubs.
See all photos
$530,000

604 MAGNOLIA COURT

3 Beds 4 Baths 2,340 Sq.Ft. 2,458 Sq.Ft.

Description

A garden to enjoy, a kitchen designed for cooking, and beautifully appointed living spaces make 604 Magnolia Court a standout in Magnolia Place. Tucked into the interior of the community's charming garden courtyard, this handsome brick-front end-unit townhome offers a welcome sense of retreat from the bustle while keeping downtown Kennett Square just a short stroll away. Thoughtful upgrades, abundant storage and a convenient second-floor primary suite add to its everyday appeal.
The backyard is a highlight: an established garden with a mature fig tree, a red-brick paver patio and room for herbs, vegetables and seasonal flowers. French doors connect the eat-in kitchen directly to this inviting outdoor space, making it easy to take morning coffee outside, host dinner with friends or spend an afternoon tending the garden. A separate third-floor deck offers another outdoor retreat with room to sit and unwind.
Inside, three finished levels offer three bedrooms, two full baths and two half baths. Wide-plank engineered hardwood flooring extends throughout the first and second floors, complemented by crown molding and abundant natural light. Top-down/bottom-up window shades provide flexible light control and privacy, allowing windows to be uncovered from above or below. The main level flows comfortably from the living room, with its large front window and deep display ledge, into a dining room anchored by an impressive custom floor-to-ceiling built-in. Glass-front cabinets, open shelving, drawers and enclosed storage provide a beautiful home for serving pieces, glassware and entertaining essentials.
The spacious kitchen pairs a Wolf gas range and Miele dishwasher with granite countertops, under-cabinet lighting, a French-door refrigerator and stainless steel farmhouse sink. Tall cabinetry, pull-out drawers, a dedicated pull-out trash cabinet and generous work surfaces make the space as practical as it is attractive, with room for a breakfast table overlooking the garden.
Located just one level above the main living spaces, the generously proportioned primary suite features a tray ceiling, multiple windows, a walk-in closet, additional linen storage and room for a sitting area. Its bath was beautifully renovated in 2025 with a quartz-topped double vanity, illuminated mirror and glass-enclosed walk-in shower featuring marble-look tile, a pebble-stone floor and rain shower head. The second bedroom also has its own en suite full bath, and laundry is conveniently located on this level. An adjacent flexible area offers space for a reading nook, compact office or storage; the seller is willing to enclose it as a traditional bedroom closet at the buyer's request.
The expansive third floor provides flexible space for a third bedroom, guest retreat, media room or home office, with a window-side office nook, spacious half bath and French doors to the upper-level deck.
Storage is exceptionally well provided throughout the home, including a large double storage closet on the first floor, two additional storage closets on the third floor, a deck storage closet and pull-down stairs to an attic that is approximately three-quarters floored. The detached one-car garage includes storage shelving and a custom-built workbench that convey to the new owner. An additional dedicated parking space, HVAC installed in 2020 and an included generator add everyday practicality.
Downtown Kennett Square's restaurants, cafes, shops and community events are a short walk away, while the newly completed Kennett Greenway trail connection offers more opportunities for walking and biking. With its welcoming courtyard setting, beautifully finished interior and two distinct outdoor living spaces, 604 Magnolia Court offers a home to enjoy both inside and out.
Share Property

Location

604 MAGNOLIA COURT, KENNETT SQUARE, PA 19348

Status

For Sale
image

Schedule a Showing

We would love to show you our beautiful property. Please select your preferred date and time below. An agent will be in touch shortly to confirm your appointment.
Schedule a Showing

We would love to show you our beautiful property. Please select your preferred date and time below. An agent will be in touch shortly to confirm your appointment.
Thank you for your interest in 604 MAGNOLIA COURT, KENNETT SQUARE, PA 19348. We are reviewing your request and will be in touch shortly!
Joelle Waterkotte

Joelle Waterkotte

Peter Waterkotte

Peter Waterkotte

Features & Amenities

Interior

  • total bedrooms3
  • Total bathrooms4
  • full bathrooms2
  • half bathrooms2
  • Laundry room Upper Floor
  • Flooring Engineered Wood, Partially Carpeted

Area & Lot

  • Status For Sale
  • Living Area2,340 Sq.Ft.
  • Total Area2,340 Sq.Ft.
  • Lot Area2,458 Sq.Ft.
  • MLS® IDPACT2134094
  • TypeTownhouse
  • YEAR BUILT2014
  • NeighborhoodKennett Square
  • Architecture StylesTraditional
  • High SchoolKENNETT
  • School DistrictKENNETT CONSOLIDATED

Exterior

  • STORIES3
  • Garage Space1.0
  • water SourcePublic
  • PoolNo Pool
  • roofShingle, Pitched
  • parkingDetached Garage, Driveway, Other
  • HEAT TYPEForced Air
  • AIR CONDITIONINGCentral A/C
  • sewerPublic Sewer
  • SubstructureSlab
  • Disability FeaturesNone
  • other exterior FeaturesExterior Lighting, Roof Deck, Street Lights

Financial

  • Sales Price$530,000
  • Real Estate Tax $9,982/yr
  • HOA $1,450/yr
  • Zoning R-10

Mortgage Calculator

Estimate your monthly mortgage payment, including the principal and interest, property taxes, and HOA. Adjust the values to generate a more accurate rate.
All estimates are provided for informational purposes only. Actual amounts may vary.
$0,000 Your Payment 20 15 65
$0,000 Your Payment

Kennett Square

A charming small town in Chester County, home of Longwood Gardens.

Explore

Work With Us

We pride ourselves on providing personalized solutions that bring our clients closer to their dream properties and enhance their long-term wealth.

Follow Us on Instagram